From first sketch to drawing sheet, in one program
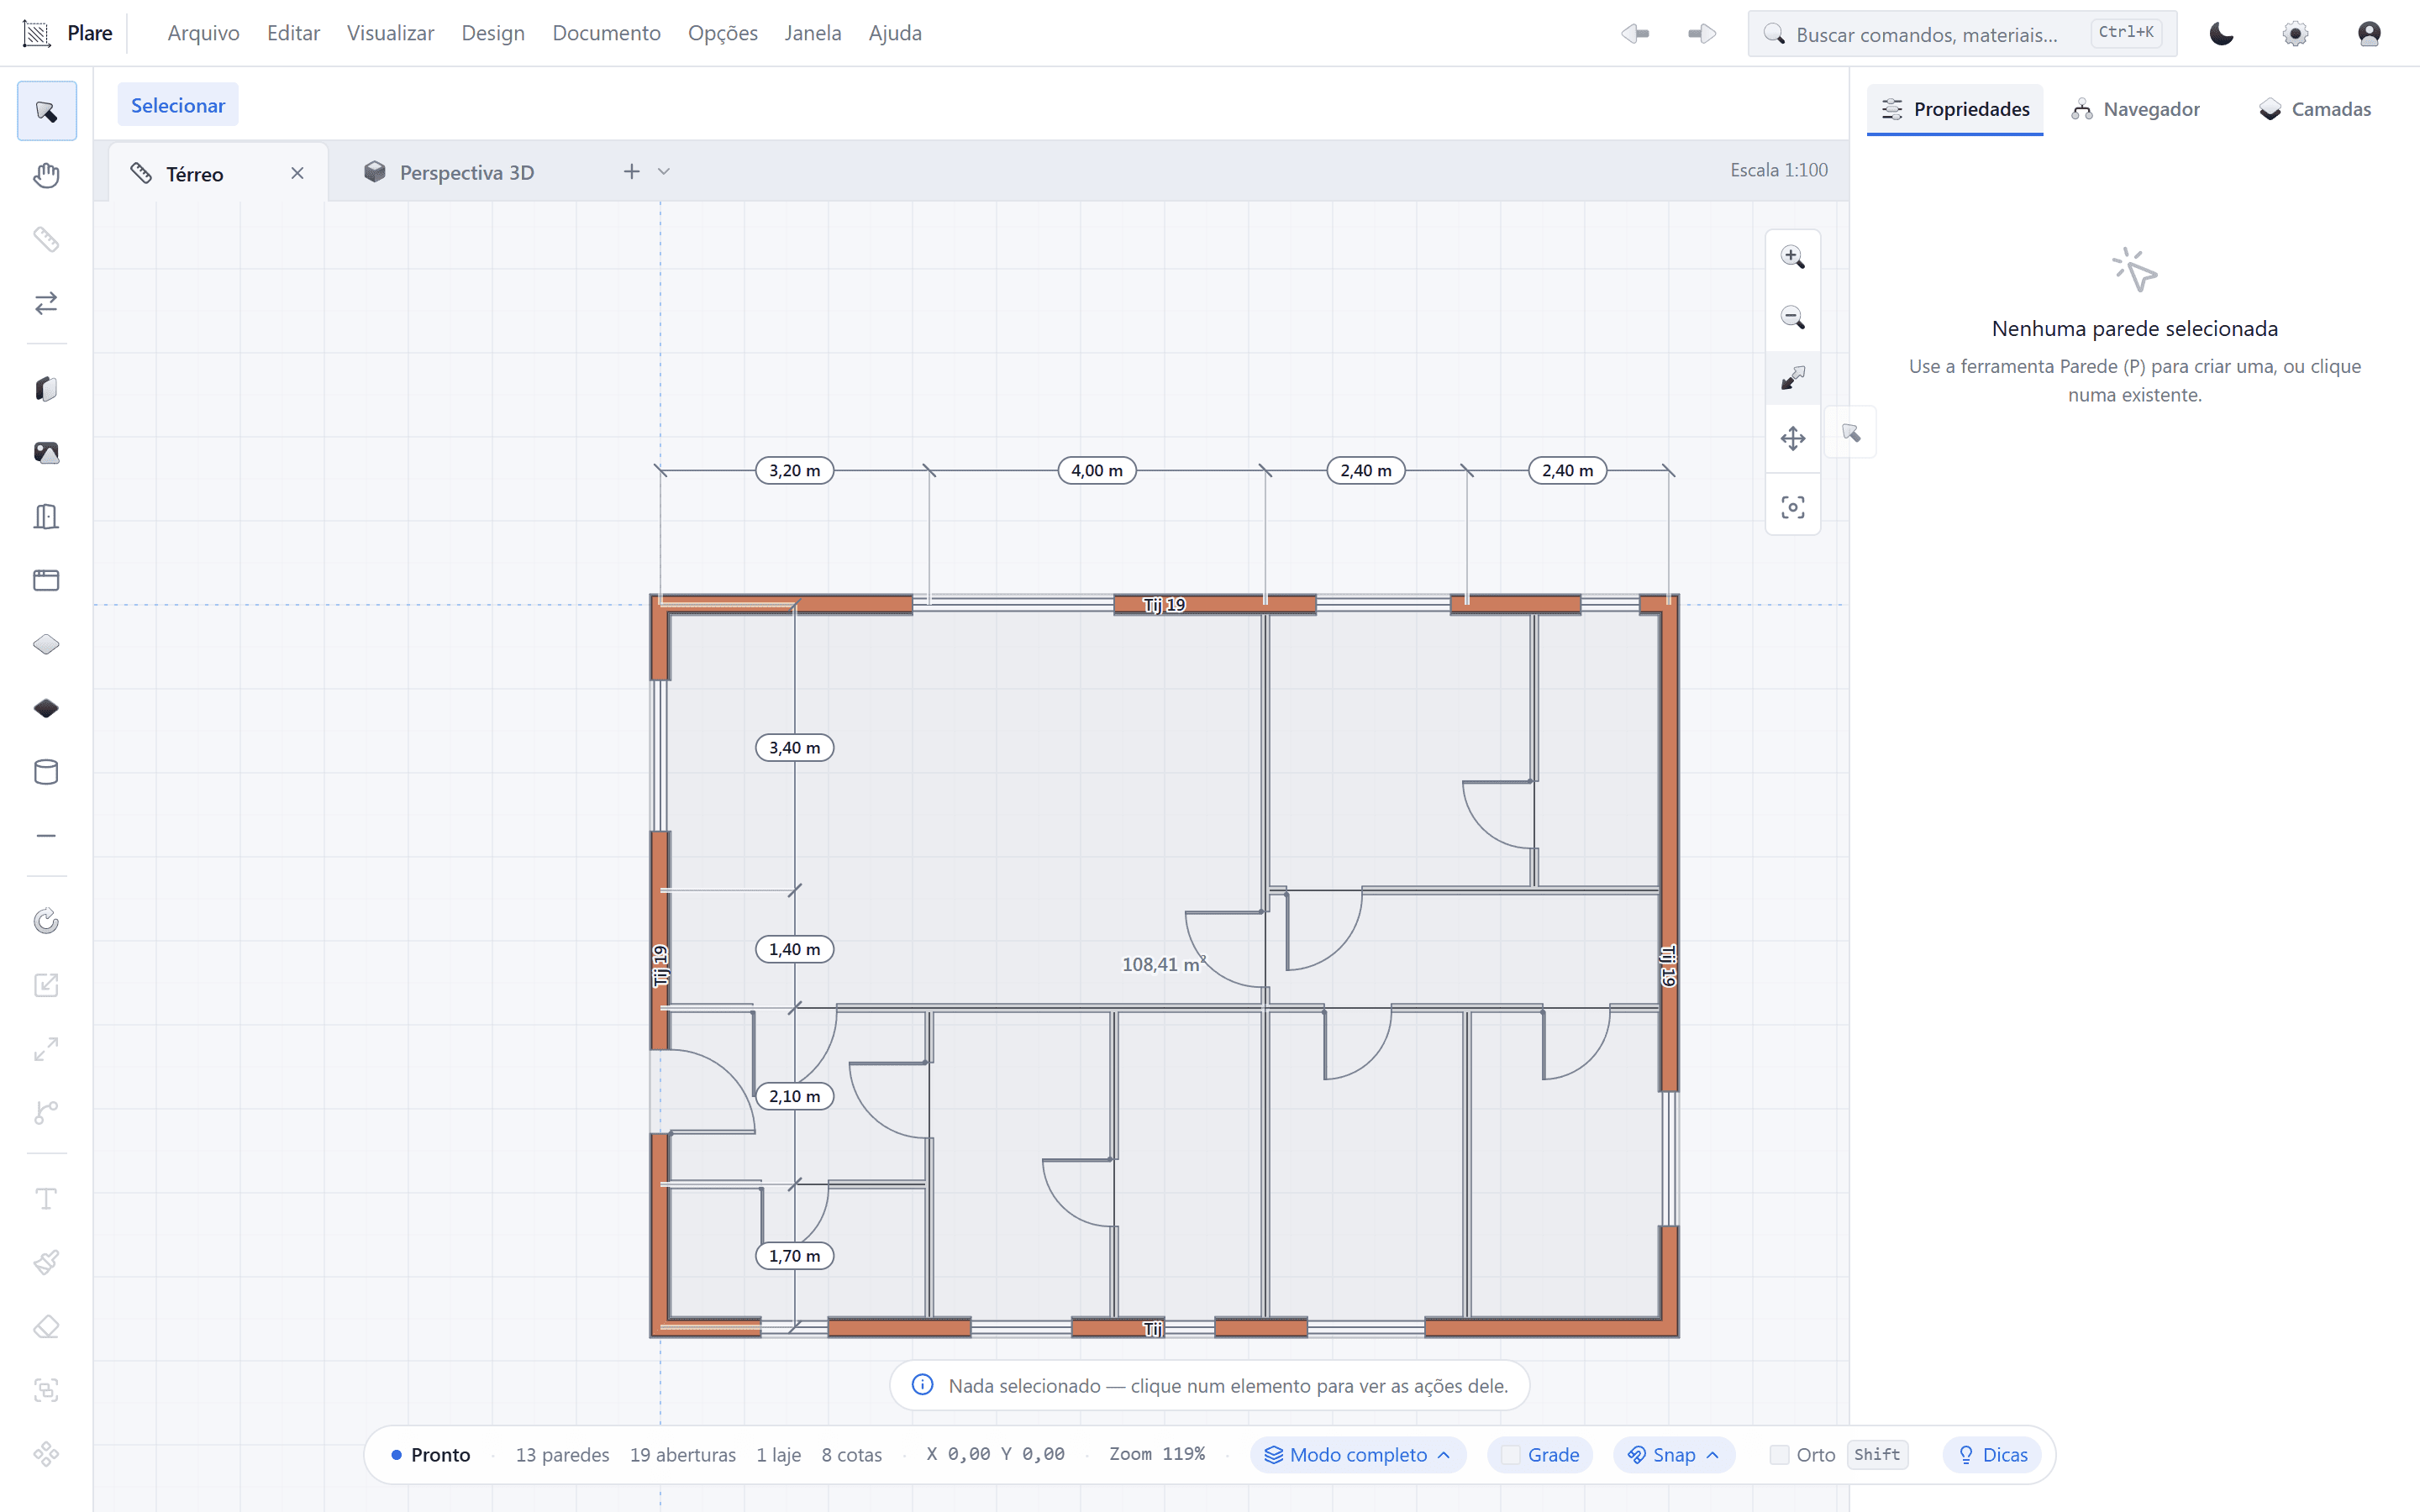
Plare treats the plan as the document it is. Draw the layout in 2D, see the volume in 3D and carry the same information through to the sheet — without exporting anything along the way.
6
element tools, one letter each
2D + 3D
the same model, no re-export
0
intermediate files between drawing and sheet
Layout
Sketch without losing precision
Start with loose lines and close them into walls with thickness. What was a sketch becomes a model without being redrawn — the sketch and the technical drawing are the same document.
Openings
Doors and windows are real holes
Every opening has a sill, a height and a lintel. The perspective shows exactly what the plan says, because both read the same data — there is no pretty version and correct version.
Sheet
Dimensions that survive revision
A dimension's ends latch onto features, never onto loose coordinates. Move the wall and the whole chain recalculates: a revision stops meaning redrawing the entire sheet.
How a project moves forward
Four steps, one document. None of them opens a different program from the last.
- 1
Grid and layout
Lay out the axis grid and draw the outline with the wall tool (D), choosing the thickness of each layer.
- 2
Openings and circulation
Cut doors (R) and windows (J) into the wall. The opening is born embedded, with the dimensions you choose, and the 3D follows in the same frame.
- 3
Slabs and roof
Close the slab polygon (L). The area is computed from the polygon itself — the same one that later feeds the quantities.
- 4
Perspective and sheet
See the volume in 3D without leaving the document and export the plan to PDF. Dimensions and text come from the model, not from a second manual pass.
Frequently asked questions
- Do I need to draw in 3D?
- No. You draw in plan and the perspective is a view of the same model. There is no separate modelling step, and no second geometry to maintain.
- Can I use blocks and furniture?
- Yes. The block library drops into the plan like any other element and shows up in the perspective with no extra work.
- How do the sheets come out?
- The plan exports to PDF. Because dimensions and text come from the model, a change in the drawing carries into the next export — there are no two versions drifting apart.
Other solutions
Draw your first project
A tool that treats the plan like a technical document, and a Copilot that gets the tedious part of drawing it out of the way.