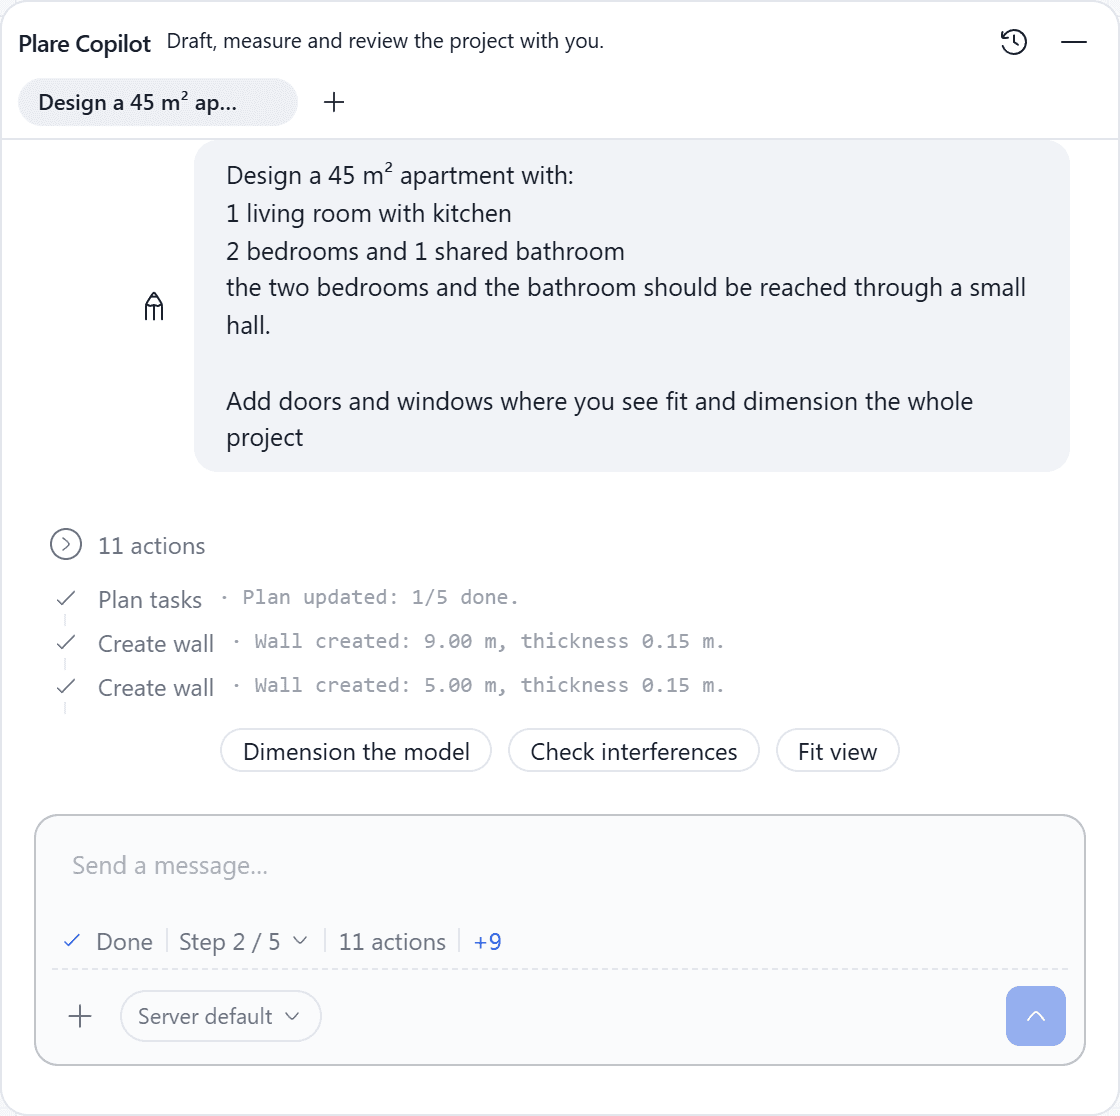
Every opening is a real opening
A door or a window is a genuine hole in the wall, with a sill height and a lintel. The 3D shows what the plan says, because it is the same data.
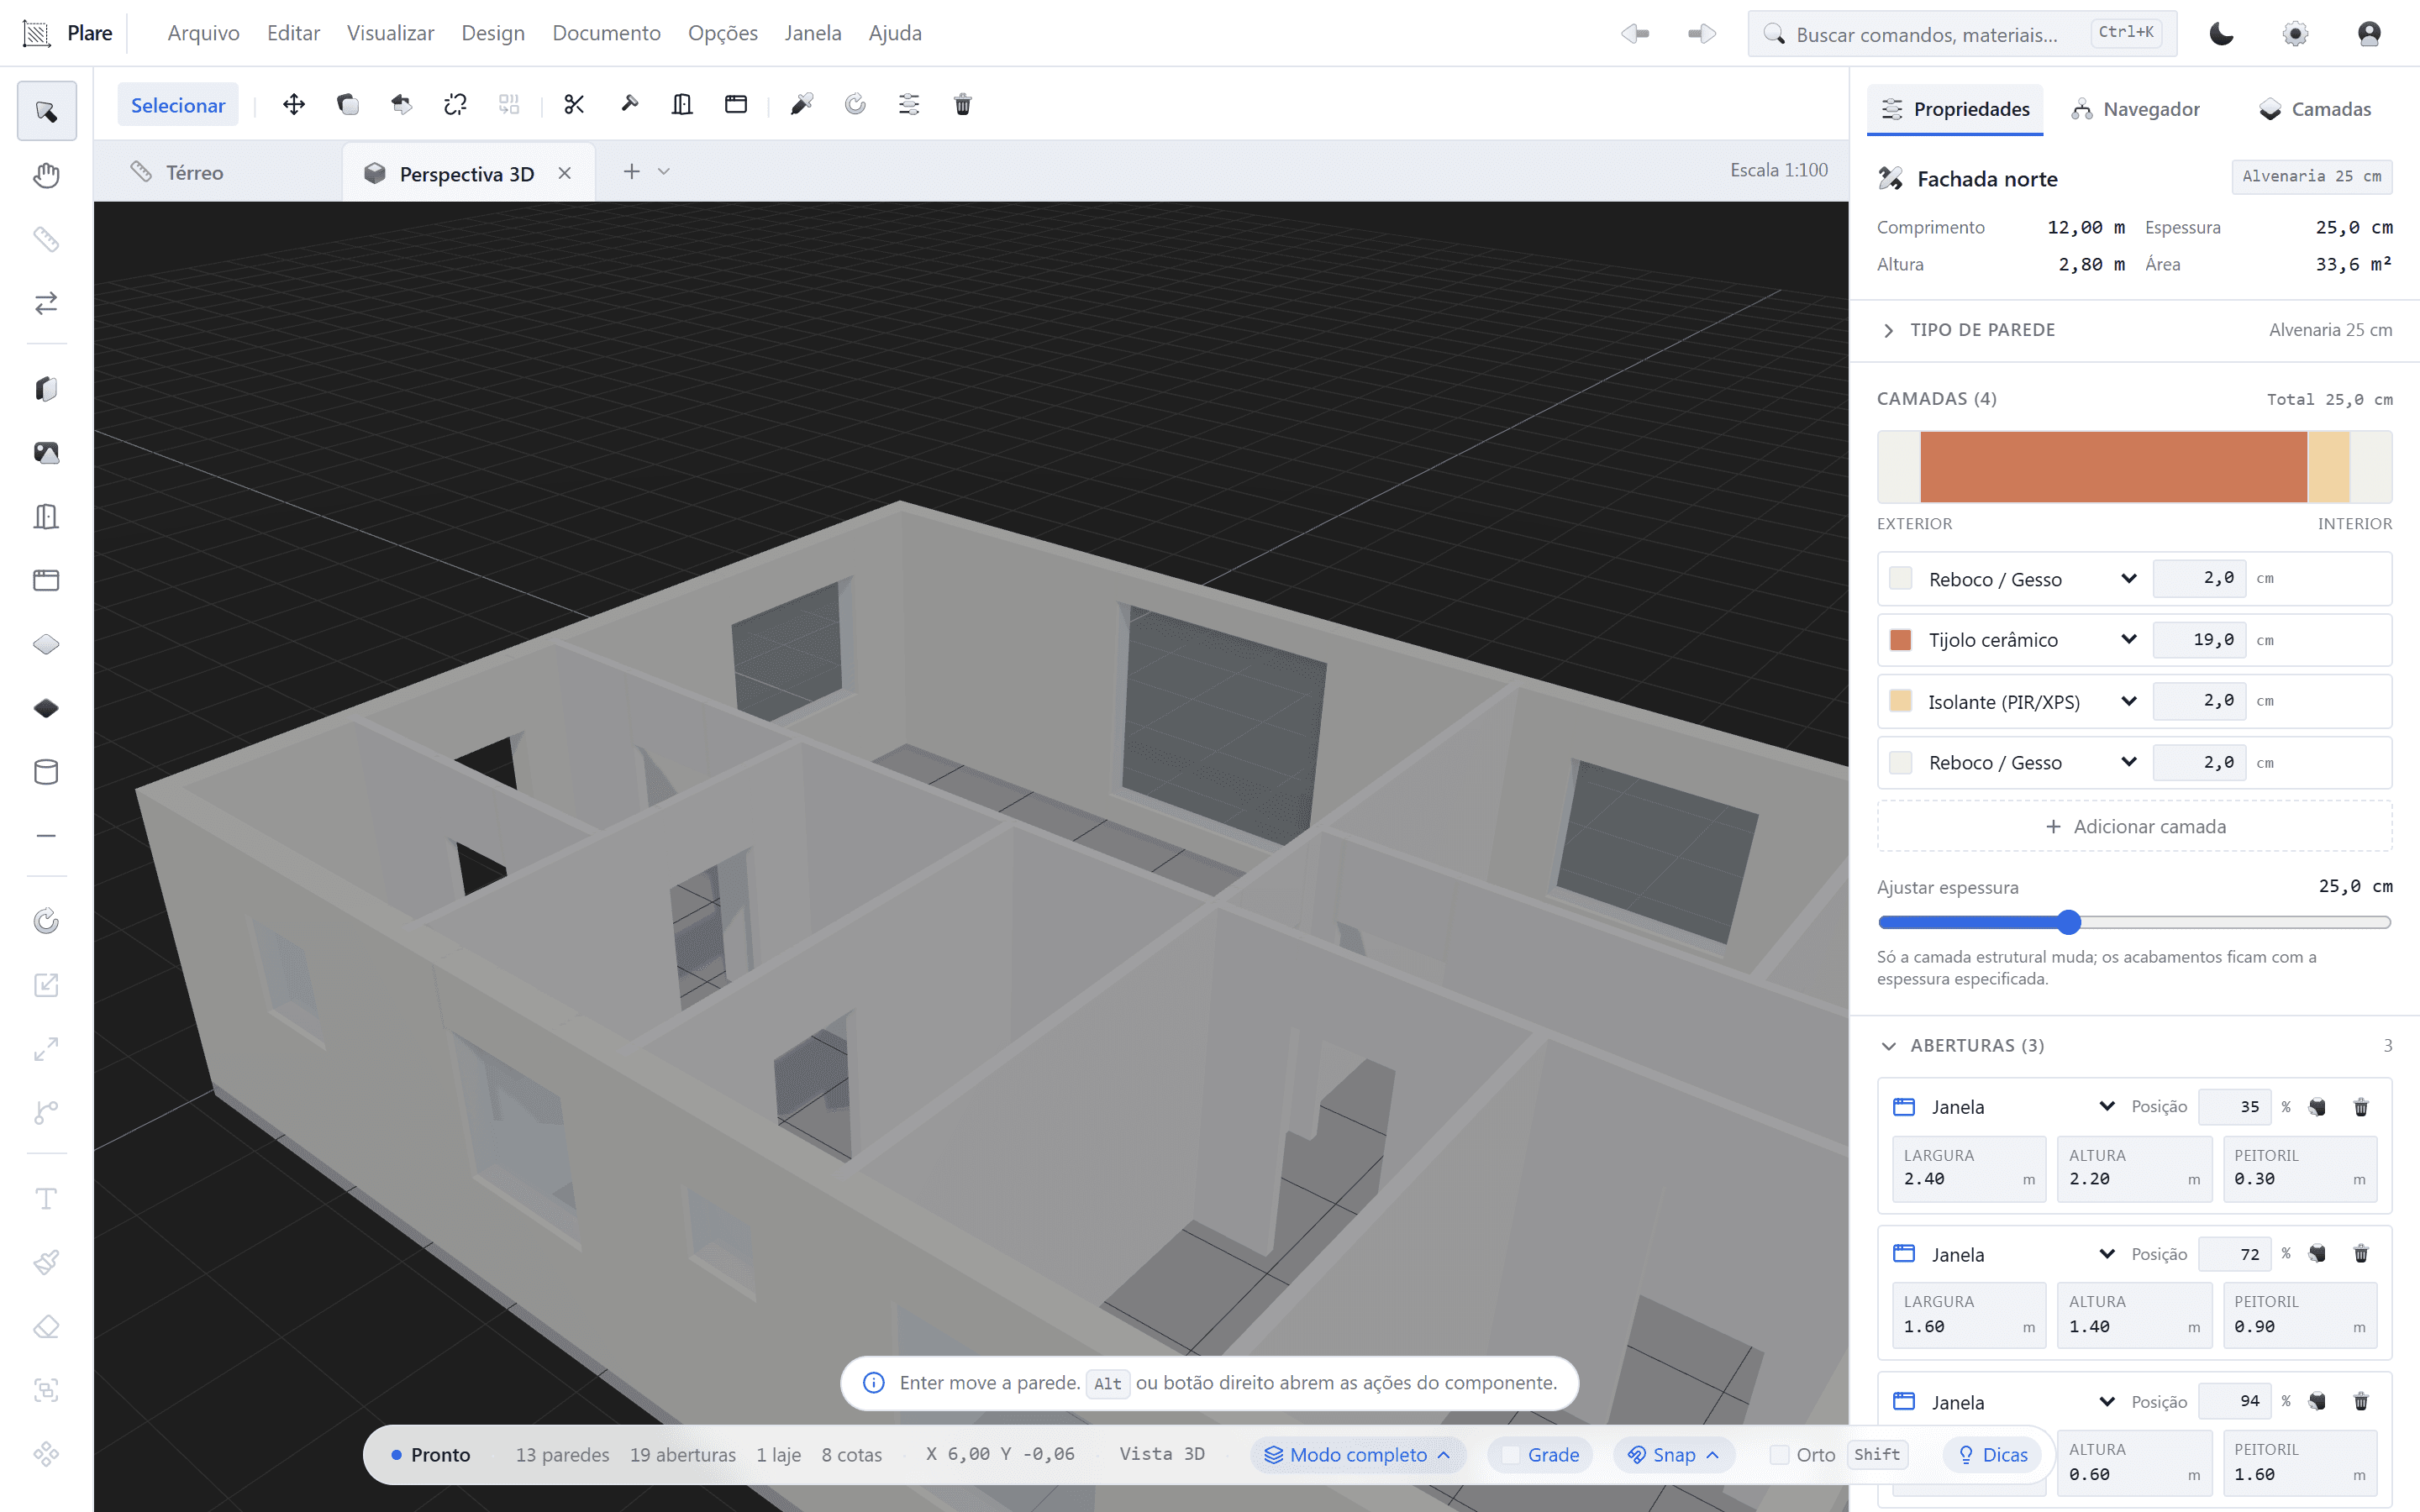
Technical drawing software for architects, engineers and designers with a Copilot that draws alongside you.
Copilot
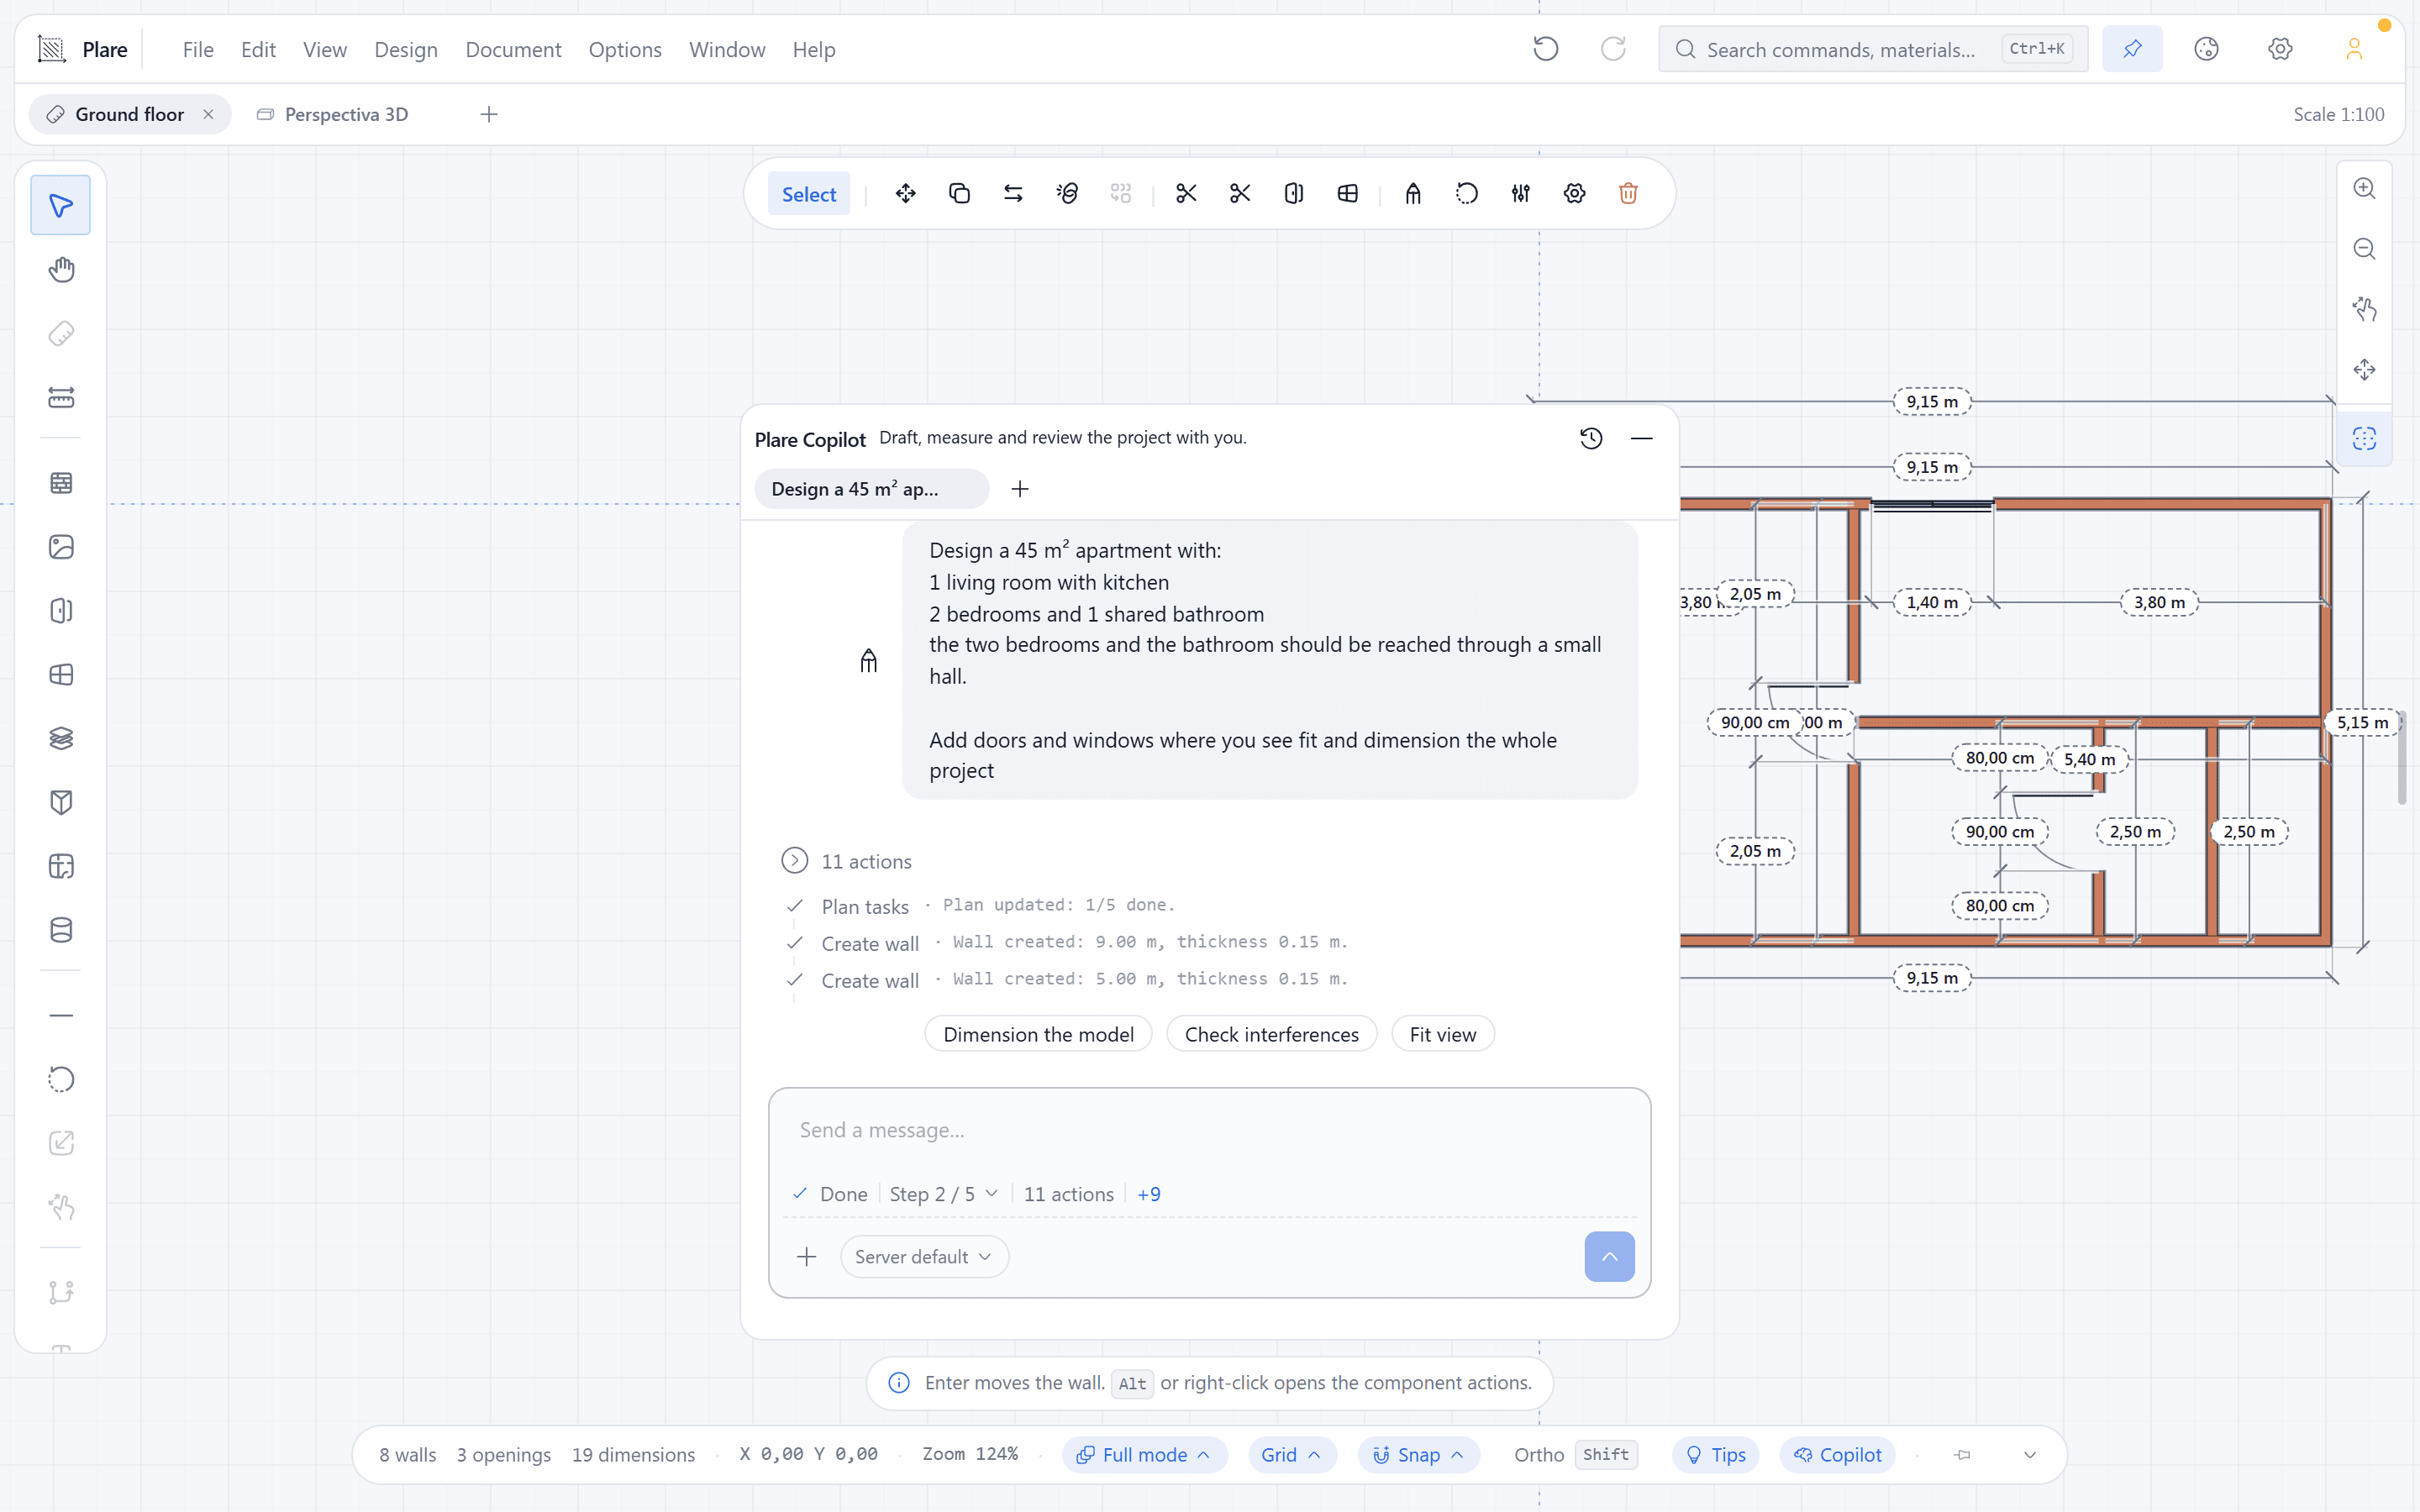
It is not a chat sitting next to the program: it is the same hand that uses the tools. Ask it for a 4 × 4 room with a door and it raises the walls, cuts the opening and puts the dimensions on — all in the model you go on editing by hand one line later.
It runs the same tools you do: wall, opening, slab, column, beam, dimension. It does not generate a picture of a plan — it generates the model.
Every step appears in the thread with what changed in the drawing: +2 walls, −1 opening. And it undoes with the same Ctrl+Z you already use.
Missing a number, it asks. Deleting a wall or aligning axes shows what it is about to do and only does it once you confirm.
Use the server default, your own key, or a local model in LM Studio/Ollama. The key stays on your disk — it never goes to the account.
Those are nineteen commands, and the dock shows each one running. The Copilot does nothing behind the screen.
Real keyboard shortcuts, one tool at a time, no menus that move around. Anyone coming from AutoCAD finds the tools where they have always been — and anyone who has never drawn has a Copilot that makes the first stroke for them.
Plare does not extrude the plan at the end. Both views read the same model the whole time: move a wall in plan and the perspective follows in the same frame, with no refresh and no waiting.
A door or a window is a genuine hole in the wall, with a sill height and a lintel. The 3D shows what the plan says, because it is the same data.
A dimension's ends grab corners and axes, never loose coordinates. Move the wall and the dimension is still correct.
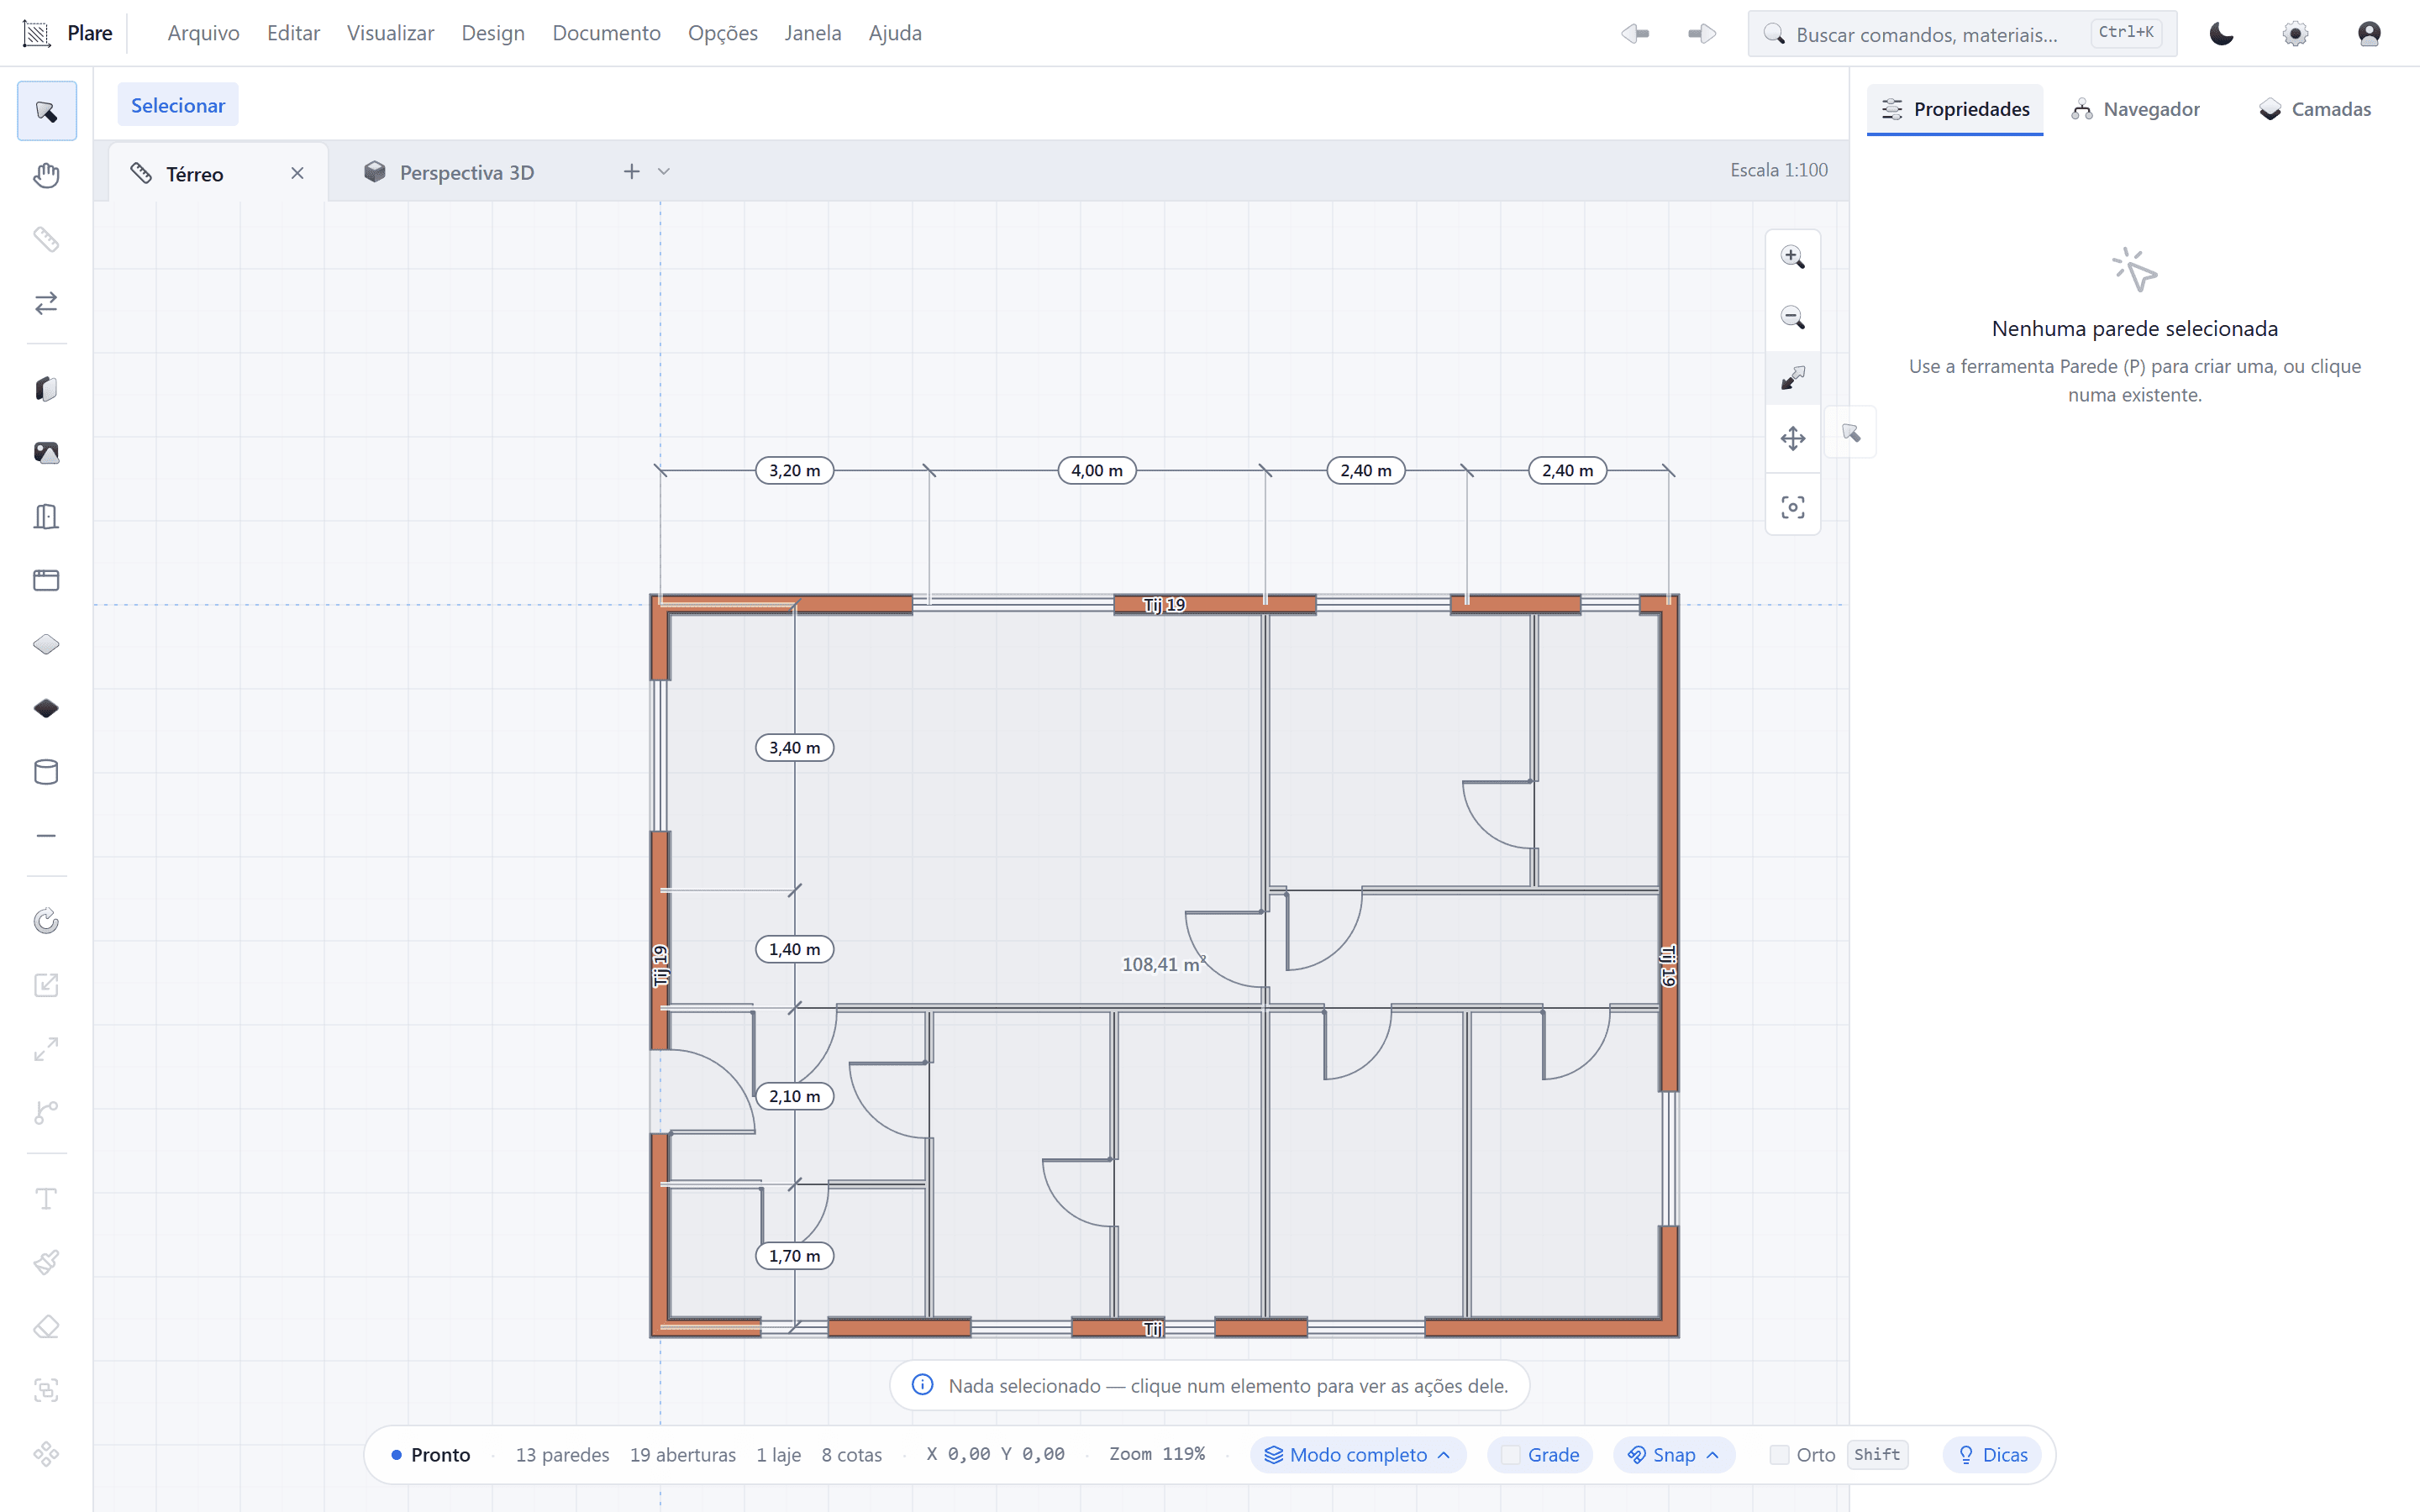
Twenty-five seconds, uncut: four walls drawn from scratch.
The beta is free. No card, no deadline.
For as long as the beta lasts
Create accountPaid plans only arrive after the beta. Register now and we tell you first and your access stays.
Design anywhere, in the office or on site.
Downloads are released only for account holders. Creating one takes a minute. Create account · I already have an account
The step by step for every tool, for the Copilot and for the settings windows are in the help page. Notes on releases and updates and tips on how you draw with Plare stay on the blog.
Plare stores the project model, not the loose drawing. A wall has parameters like thickness, height, layers and openings; a dimension is linked to the project elements. This way the plan and the 3D are always consistent
It draws and helps you make decisions. It runs the same tools you do, from raising walls and cutting openings to generating dimensions, checking interferences and summarizing the project. Each step executed by the Copilot appears in the conversation with what changed (+2 walls, −1 opening). What it does not do is execute commands without premiss: deleting a wall or aligning some dimensions only runs after your confirmation.
In standard mode, yes: initially, during the beta, Copilot can only be accessed with an internet connection. However, for now, you can still choose a different provider under Preferences → AI—enter your API key or point to a local model in LM Studio/Ollama and start designing with Copilot. The API key is stored in your account so you can access it from other devices.
No. Your drawing is not training material, for us or for the provider in default mode. Plare itself collects no telemetry on what you draw; the site has its own analytics, with a cookie notice, to know what gets read.
No. Twelve tools are active, one key each, and each one shows live properties while you draw. The Copilot handles the tedious part of the first stroke, and the help inside the program explains what every button does. Anyone coming from AutoCAD finds the shortcuts where they expect them.
Not yet. Import DXF and export PNG are in the menu, greyed out, waiting to be written — we prefer showing a locked command to pretending it works. What comes out today is the sheet as PDF and the `.plare` file. DWG and RVT remain out of scope, for licensing reasons.
On your disk. The `.plare` file opens without the program. The account stores your preferences and your Copilot history so you can carry them to another machine — the drawing does not go up unless you put it there.
Yes for drawing: the geometry engine, the dimensions, the areas and the sheet all run on your machine. The network only comes in for the Copilot in default mode (and for updates) — with a local model, not even that.
Anything from the last eight years with 8 GB of RAM. The 2D is vector and the perspective uses the GPU, but it was built for site laptops — not for a graphics workstation.
Windows 10 and 11 (x64) as an install, and any browser through Plare Web. macOS and Linux are on the download list but have no binary shipping yet — anyone registered gets told when they do.
A tool that treats the plan like a technical document, and a Copilot that gets the tedious part of drawing it out of the way.