What BIM actually is
The B is for Building. The I is for Information — and it is the one almost everyone forgets. The M is for Modeling, which in a hasty translation became “modeling” but in the original means the act of modeling the information, not just the form.
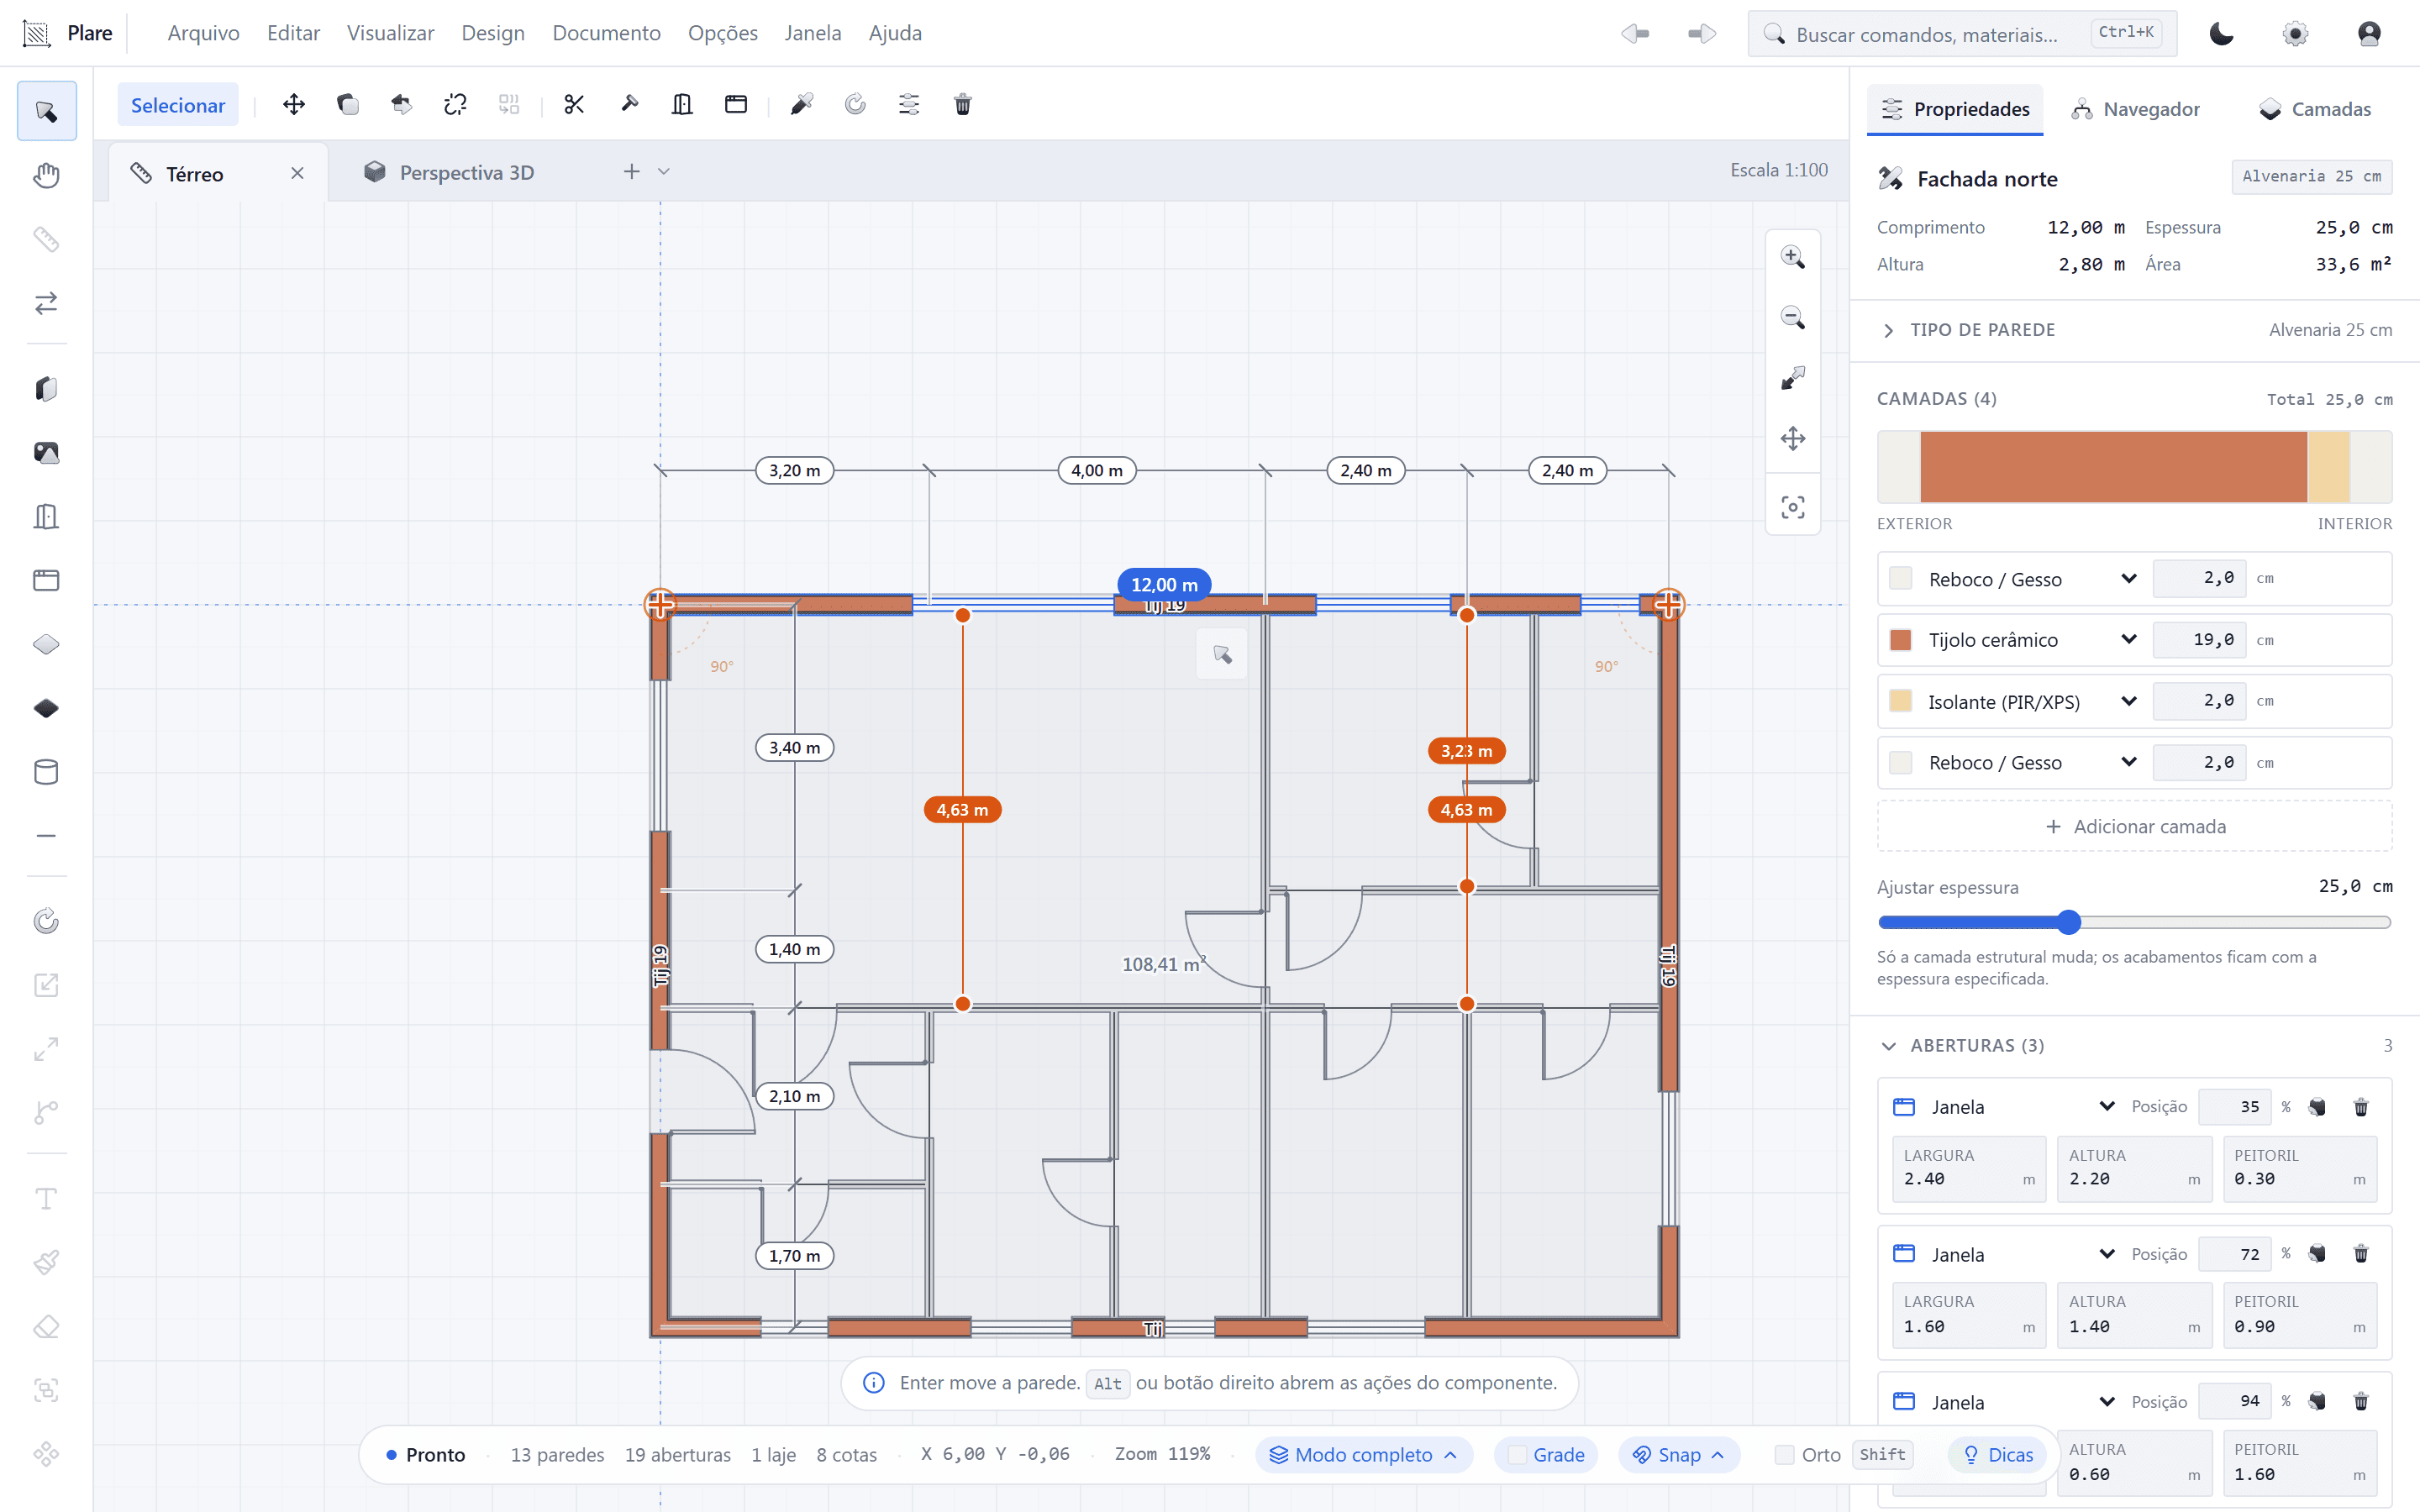
In practice, working in BIM means that the element you draw carries with it what it is. A wall is not a pair of parallel lines: it is an object with thickness, height, material layers, fire resistance, the room it belongs to and behavior in quantities. When you move that wall, everything that depends on it updates.
This is the point that separates BIM from CAD: in CAD you draw representations, in BIM you build a model that represents the building and from which the representations are extracted.
What BIM is not
Half the confusion around BIM comes from wrong definitions that spread. It is worth clearing up the main ones:
- It is not software. Buying a license does not make your practice BIM. The process comes before the tool.
- It is not 3D modeling. A 3D model without associated information is geometry. BIM requires consistent data.
- It is not only for huge projects. A single-family home benefits from the same principle: one model, several consistent outputs.
- It is not bureaucracy. When it becomes bureaucracy, it was implemented wrong — the goal is to reduce work, not create a new form.
The dimensions of BIM (3D to 7D)
The literature tends to organize BIM into dimensions, where each one adds a layer of information to the model:
- 3D — geometry. The three-dimensional model with the building elements.
- 4D — time. The model linked to the schedule, to simulate the evolution of the construction.
- 5D — cost. Automatic quantities feeding the budget and financial control.
- 6D — sustainability. Energy performance, solar analysis, material life cycle.
- 7D — operation and maintenance. The model handed to the owner with the maintenance data of the finished building.
No one starts at 7D. Most practices operate comfortably between 3D and 5D — and that is fine.
The role of IFC
Every software has its native format, and almost all of them are proprietary. IFC (Industry Foundation Classes) exists to solve this: it is an open format, maintained by an independent organization, that allows the model — with geometry and information — to be exchanged between different tools.
It is because of IFC that a project can be modeled in one tool, coordinated in another and quantified in a third. And it is why it is worth requiring that any software you choose speaks IFC well: it is your guarantee of not being locked into a vendor.
Levels of maturity
A simple way to see adoption:
- Level 0 — 2D drawing. Traditional CAD, information exchanged on paper or PDF.
- Level 1 — isolated 2D + 3D. Each discipline produces its own material, with little integration.
- Level 2 — federated models. Each discipline models and the models are integrated and coordinated via IFC. This is the stage of most of the market.
- Level 3 — single shared model. A collaborative environment where everyone works on the same database. Still the exception.
Knowing what level you are at avoids buying complexity you do not need — and avoids promising the client a level you do not deliver.
What changes in practice
Setting the jargon aside, the gains that show up day to day are quite concrete:
- Automatic consistency. Plan, section, elevation and quantities come from the same place — they do not diverge.
- Cheap iteration. Changing a layout no longer means redrawing half a sheet.
- Conflict before construction. Incompatibilities show up on screen, where they cost minutes instead of weeks of rework.
- Communication with the client. Someone who does not read a floor plan understands a volume — and approves faster.
- Reliable quantities. The material list comes from the model, not from a manual count prone to error.
Three common myths
1. “BIM is too expensive for me.” The license cost is only one part. New tools have drastically lowered the barrier to entry — Plare, for example, is free during the Closed Beta. The real investment is adaptation time.
2. “BIM is more work at the start.” It is. And it pays back with interest at revisions — which is where practices really lose time.
3. “I need to migrate everything at once.” You do not, and you should not. Start with a small project, keeping the old tool where it is mandatory.
Beware the easy promise
Where to start
- Choose a small pilot project. A residence or an interior, from start to finish.
- Define what needs to come out of the model. Plans, sections, elevations, a window schedule? This defines the level of information needed.
- Standardize the basics. Room names, wall types, dimension conventions. Standards are what make the model scale.
- Measure the time. Compare it with the previous project done in the old workflow. It is the number that will convince you — or your team.
- Choose a tool with open output. DWG and IFC guarantee you can switch software without redoing your archive.
The goal is not to become a “BIM practice” overnight. It is to stop redoing work the computer could do for you.
Start with a simple tool
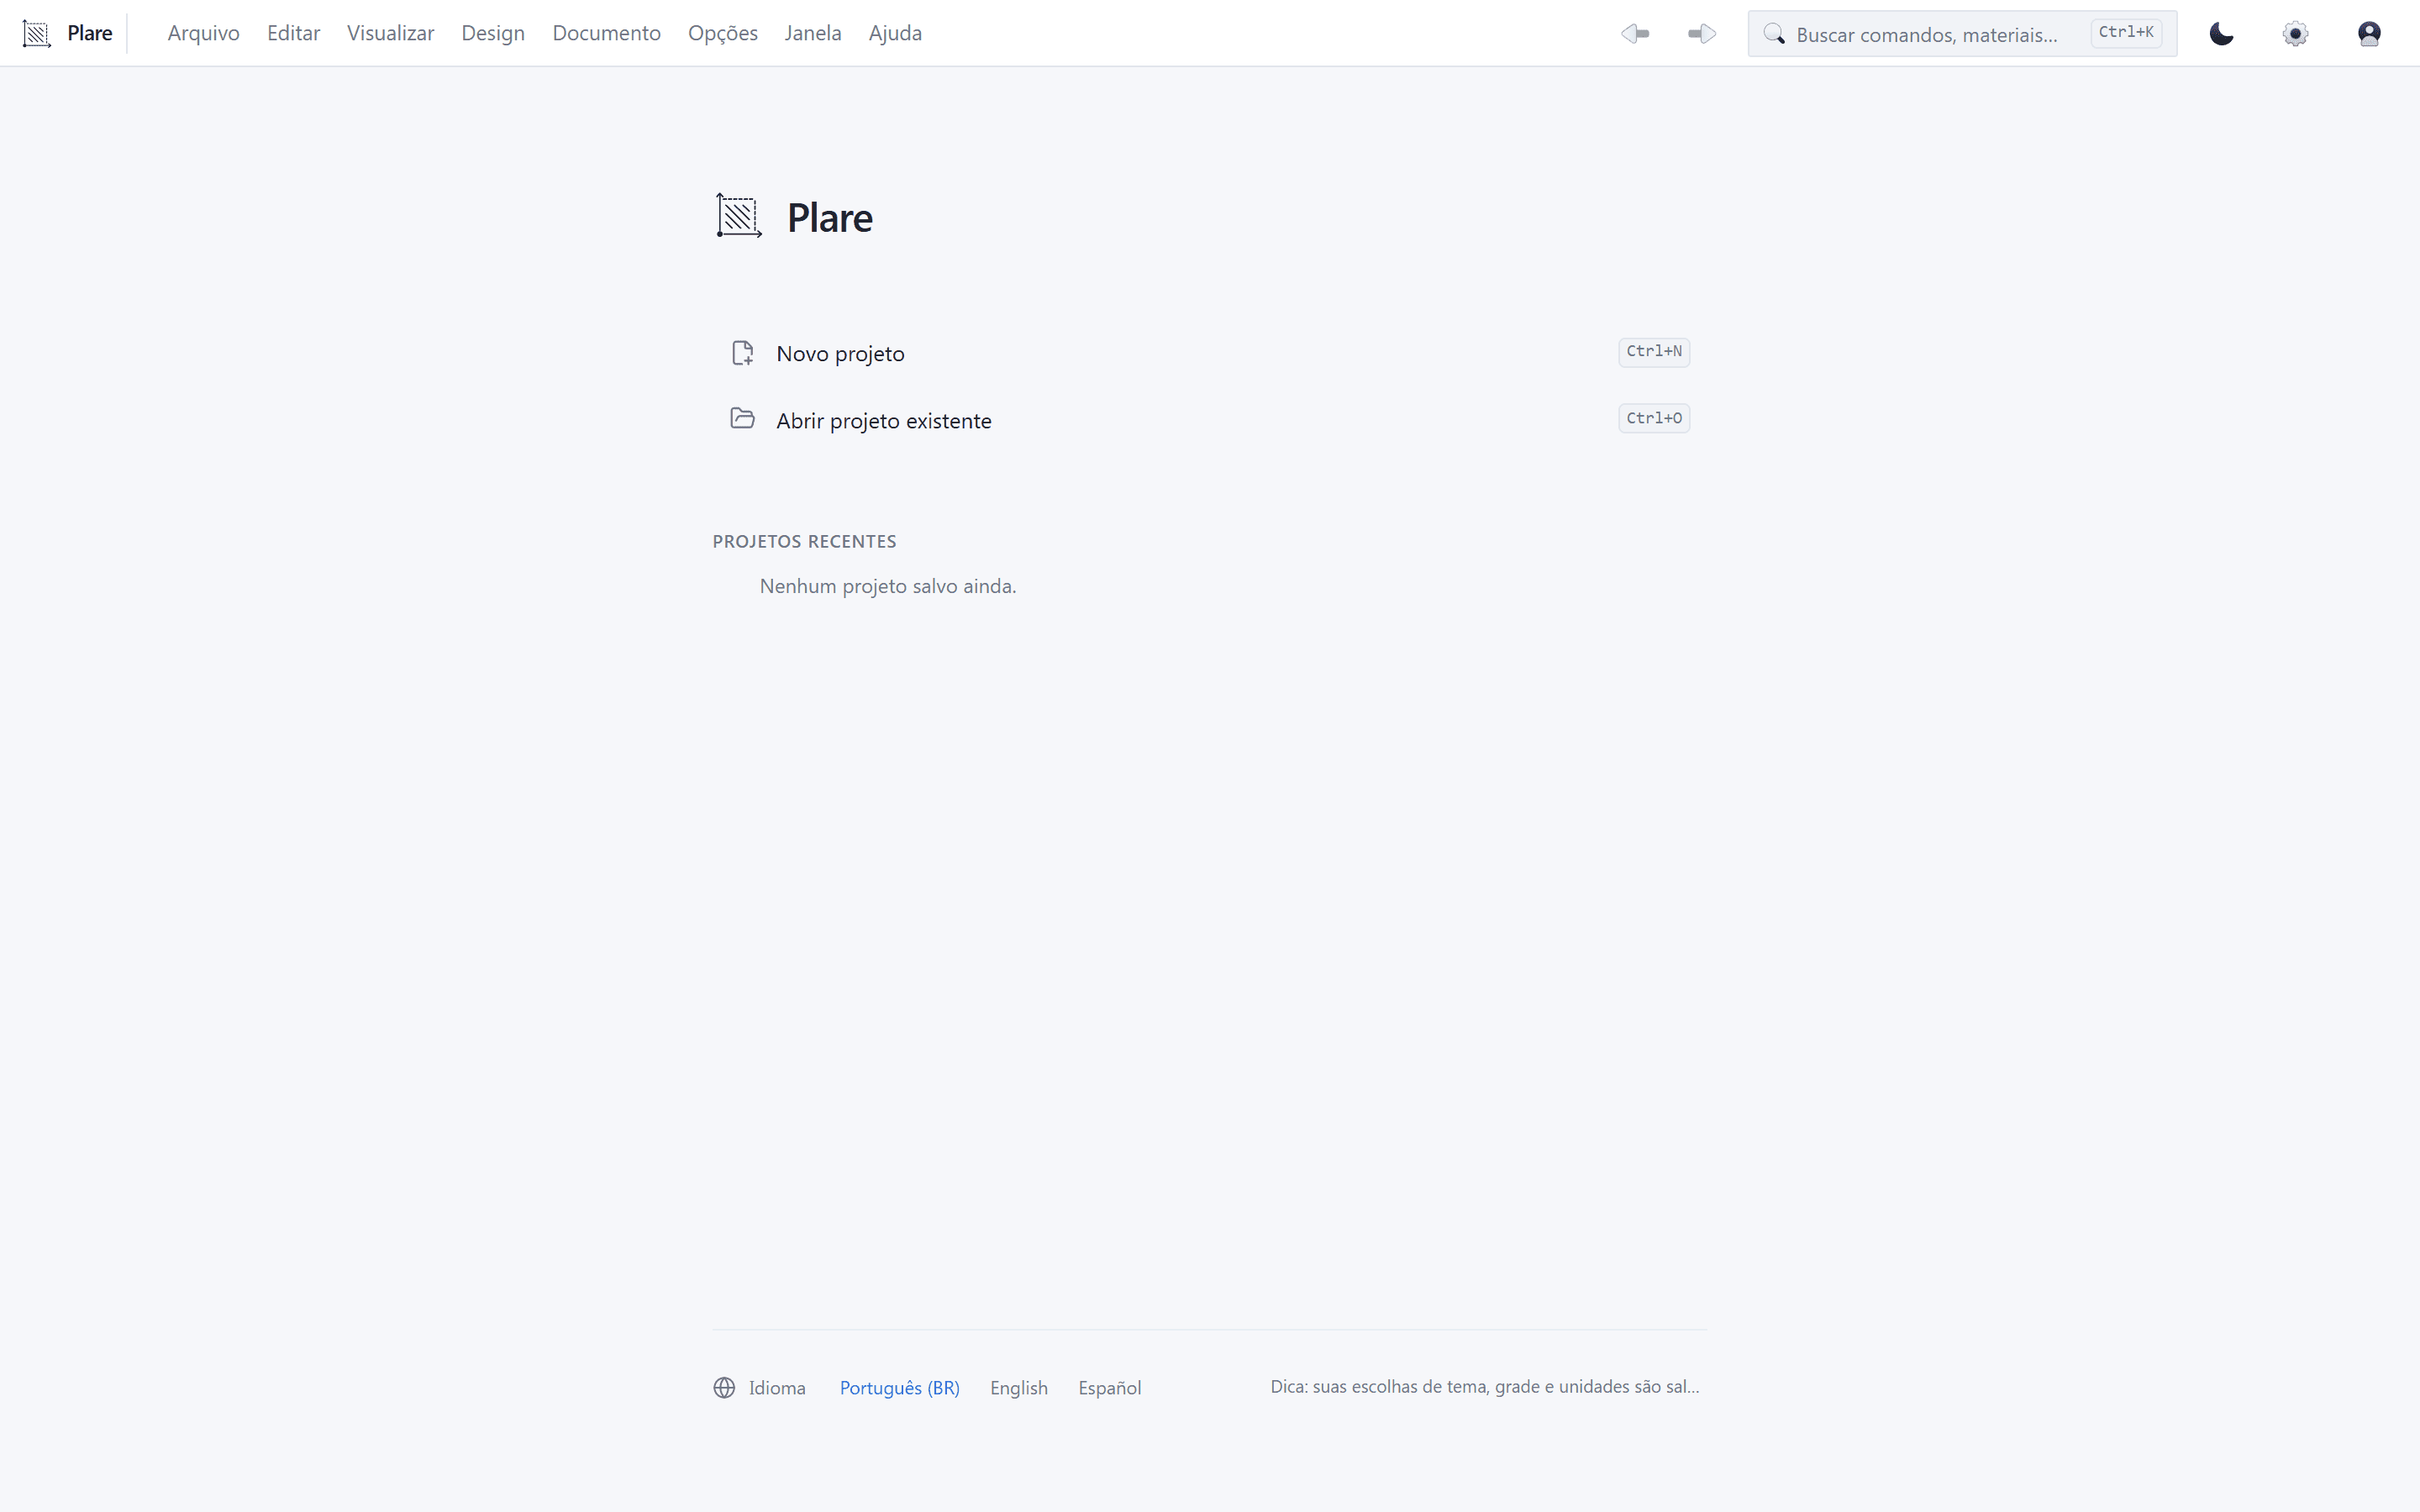
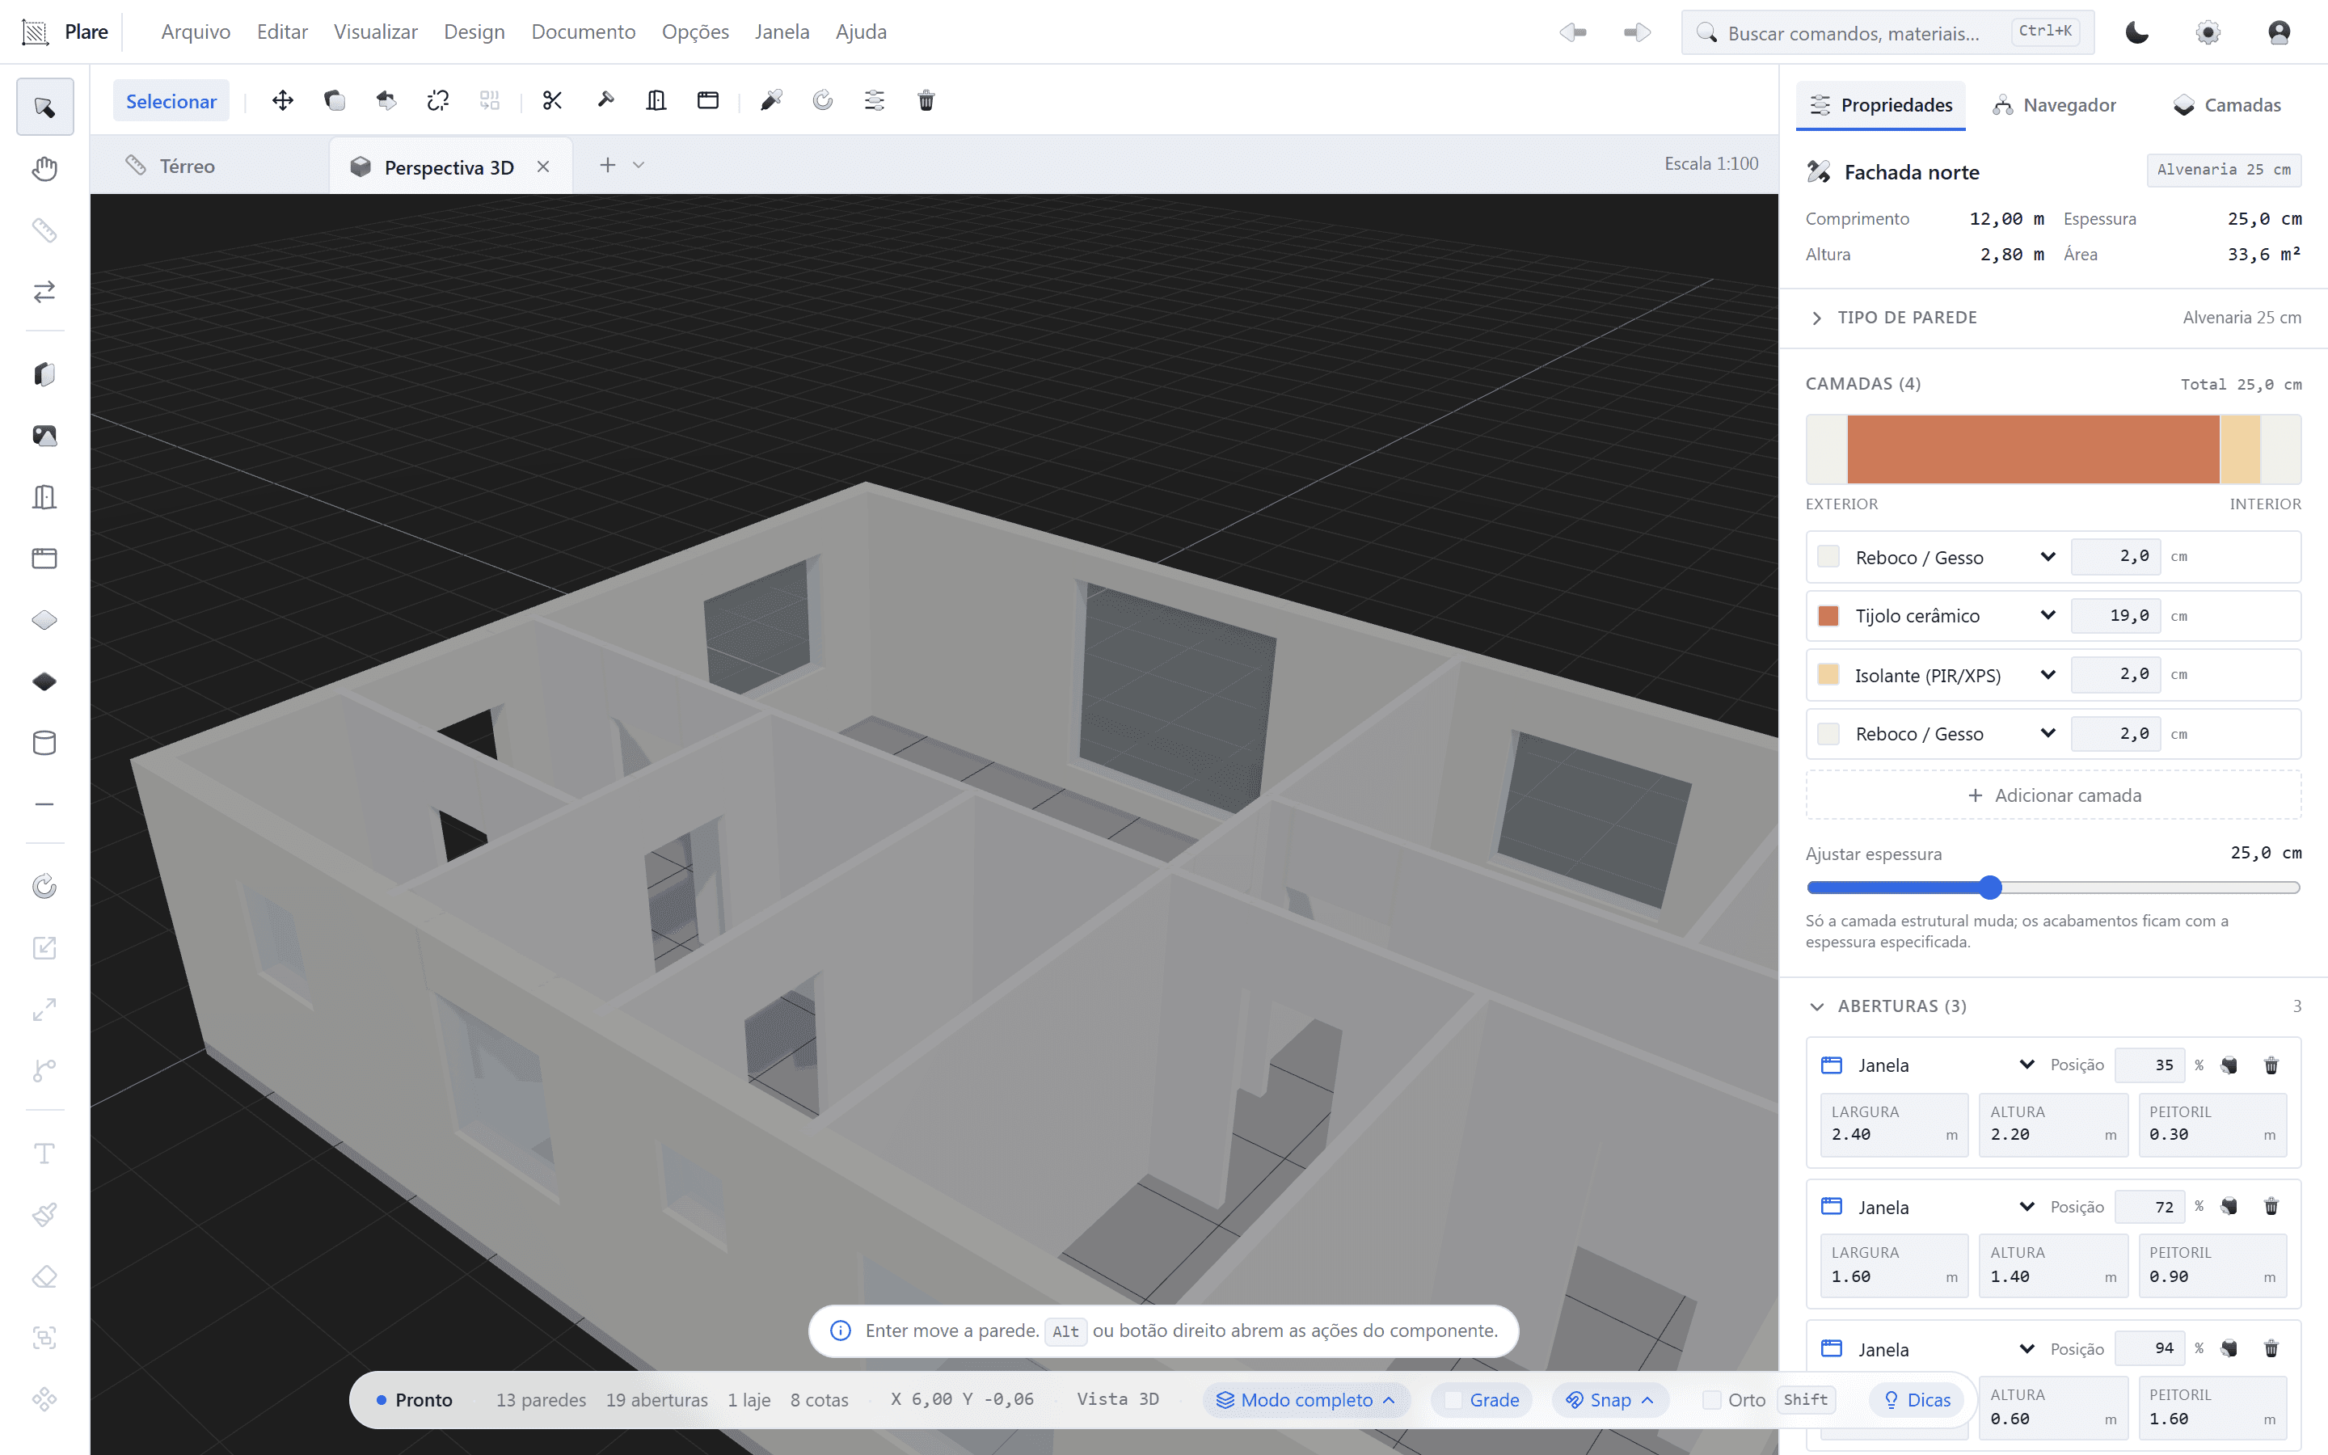
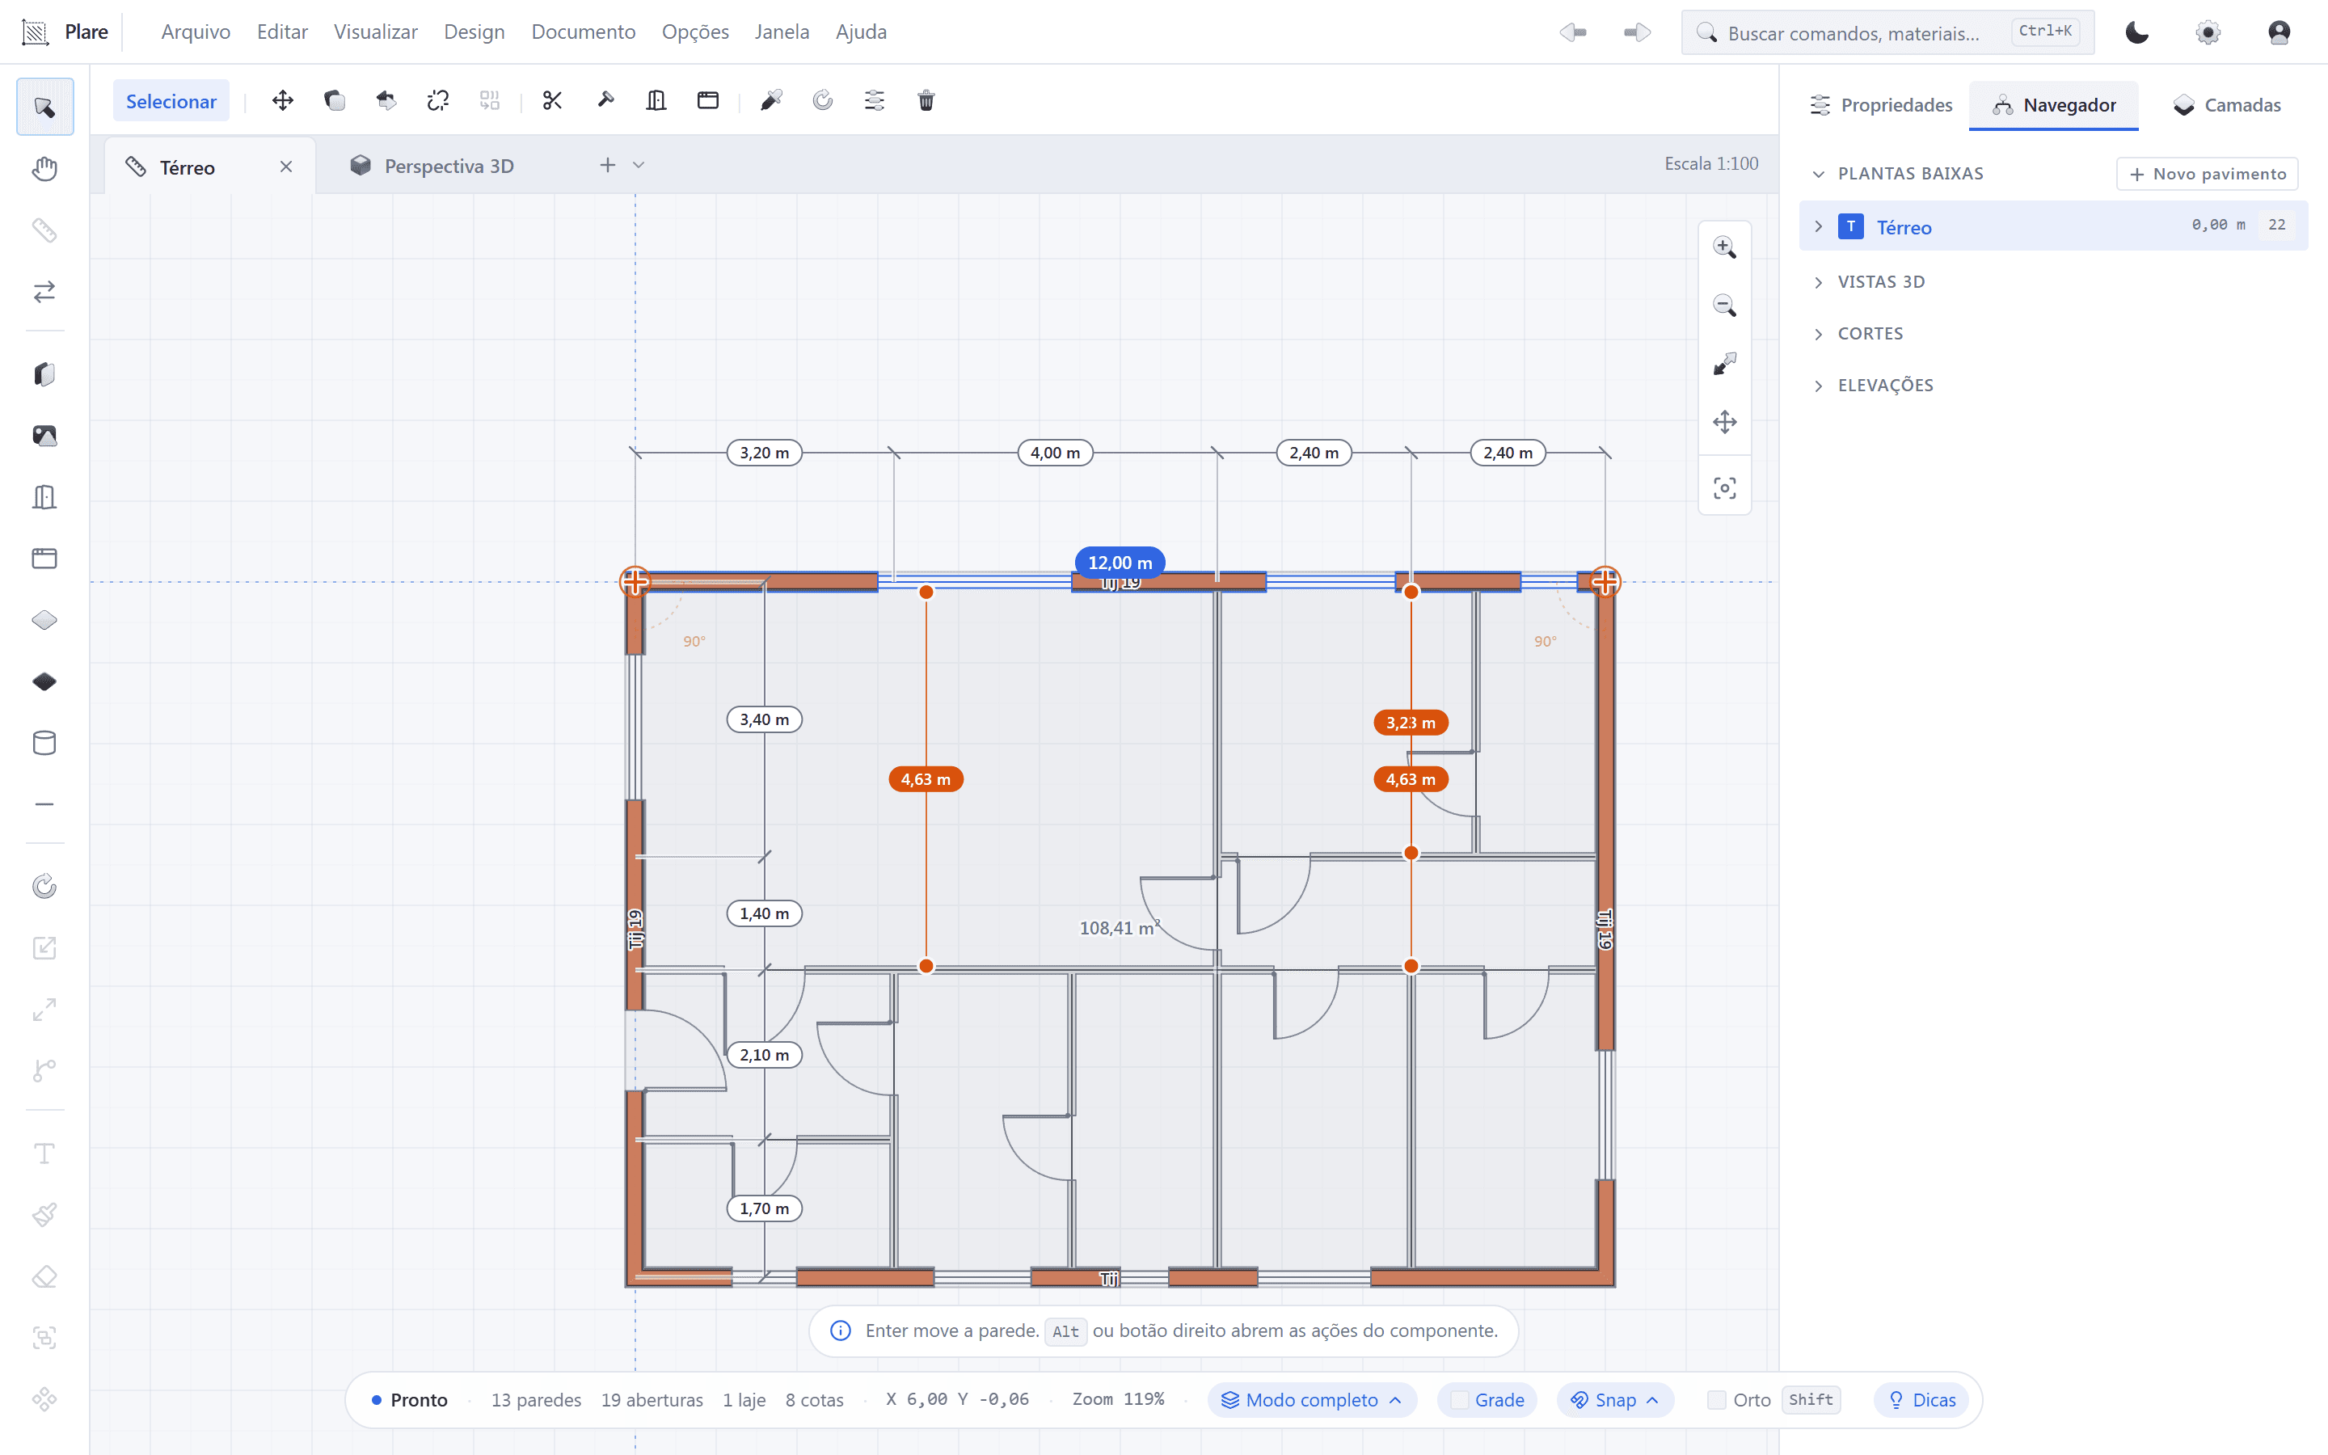
Plare keeps a single model: you draw the plan and the 3D is born in real time. Free during the Closed Beta.
Disclosure: this blog is maintained by the team building Plare. Comparisons are written from public documentation and everyday use of the tools mentioned — when a competitor is the better choice for a scenario, we say so. Plare features still in development may change before launch.
Frequently asked questions
- Is BIM the same thing as 3D modeling?
- No. 3D modeling is geometry in space; BIM is geometry with associated information and a process for sharing that information throughout the building’s life cycle. A 3D model without consistent information is just a pretty drawing.
- Do I need expensive software to work in BIM?
- Not necessarily. The most expensive part tends to be training and the process change, not the license. There are free or low-cost tools — Plare, for example, is free during the Closed Beta — and open formats like IFC reduce dependence on a vendor.
- What is IFC and why does it matter?
- IFC (Industry Foundation Classes) is the open, neutral format that allows models to be exchanged between different software. It is what makes a project built in one tool open, quantified and coordinated in another without depending on proprietary conversions.
- Is BIM mandatory in Brazil?
- Brazil has a national strategy for disseminating BIM and has been adopting the methodology gradually in public works and contracts, with phased timelines. In practice, the requirement depends on the agency and the tender — it is worth checking each case.
- Can you do BIM alone, without a team?
- You can. The most elementary level of BIM is keeping a consistent model that feeds plans, sections, elevations and quantities — and that alone eliminates much of the rework, even in a one-person practice.
- Does Plare work with BIM?
- Plare keeps a single model: you draw the floor plan and the 3D volume is generated from it, in real time, with exchange via DWG and IFC. It is the simplest entry point for anyone who wants to work with information without facing the complexity of traditional BIM suites.