Quick answer
AutoCAD is past four decades on the market and remains the absolute standard of technical drafting. That is not inertia: it is because DWG is the format everyone opens, and because thousands of practices have decades of blocks, layers, LISP routines and client standards built on top of it.
The question is not whether AutoCAD is good — it is whether it is the best source for an architecture project in 2026. A 2D file holds lines, not information: a wall is just a pair of parallel lines, and any layout change means redrawing by hand everything that depends on it.
Plare vs AutoCAD: comparison table
| Criterion | AutoCAD | Plare |
|---|---|---|
| Nature | 2D technical drafting (and 3D via solids) | CAD/BIM with unified 2D and 3D |
| Drawn object | Lines, arcs and polylines — without meaning | Walls, doors, windows and rooms — with meaning |
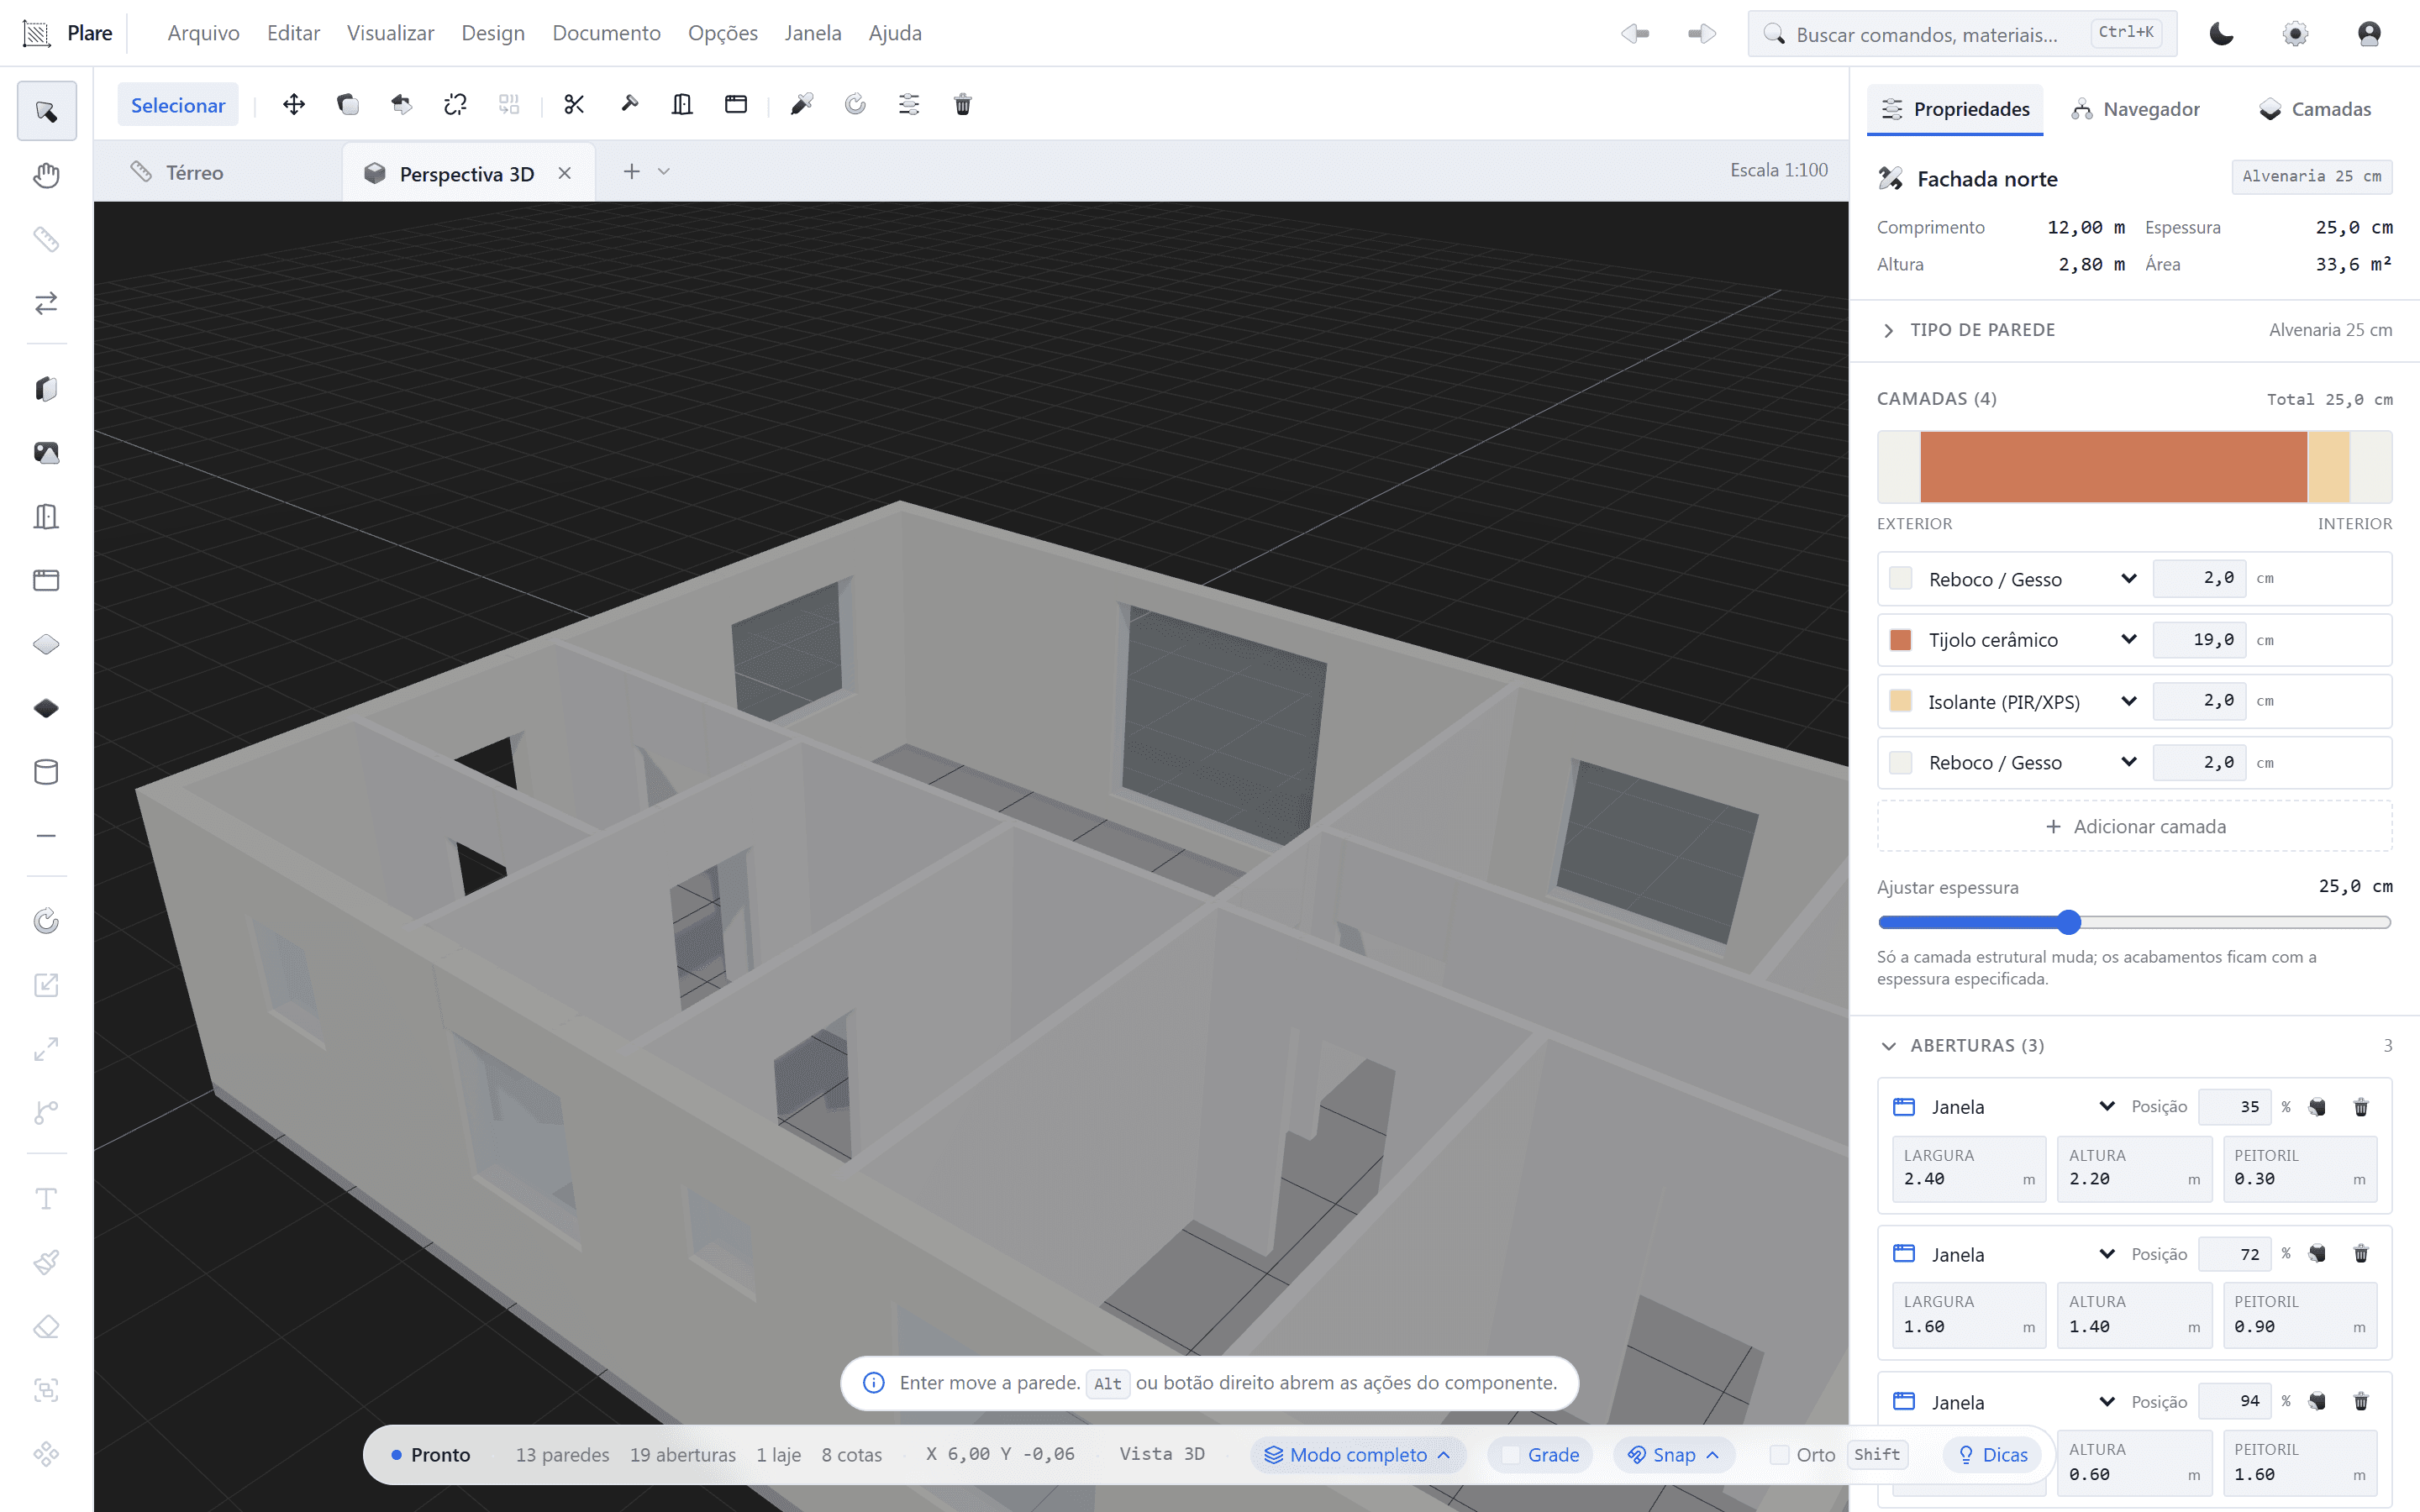
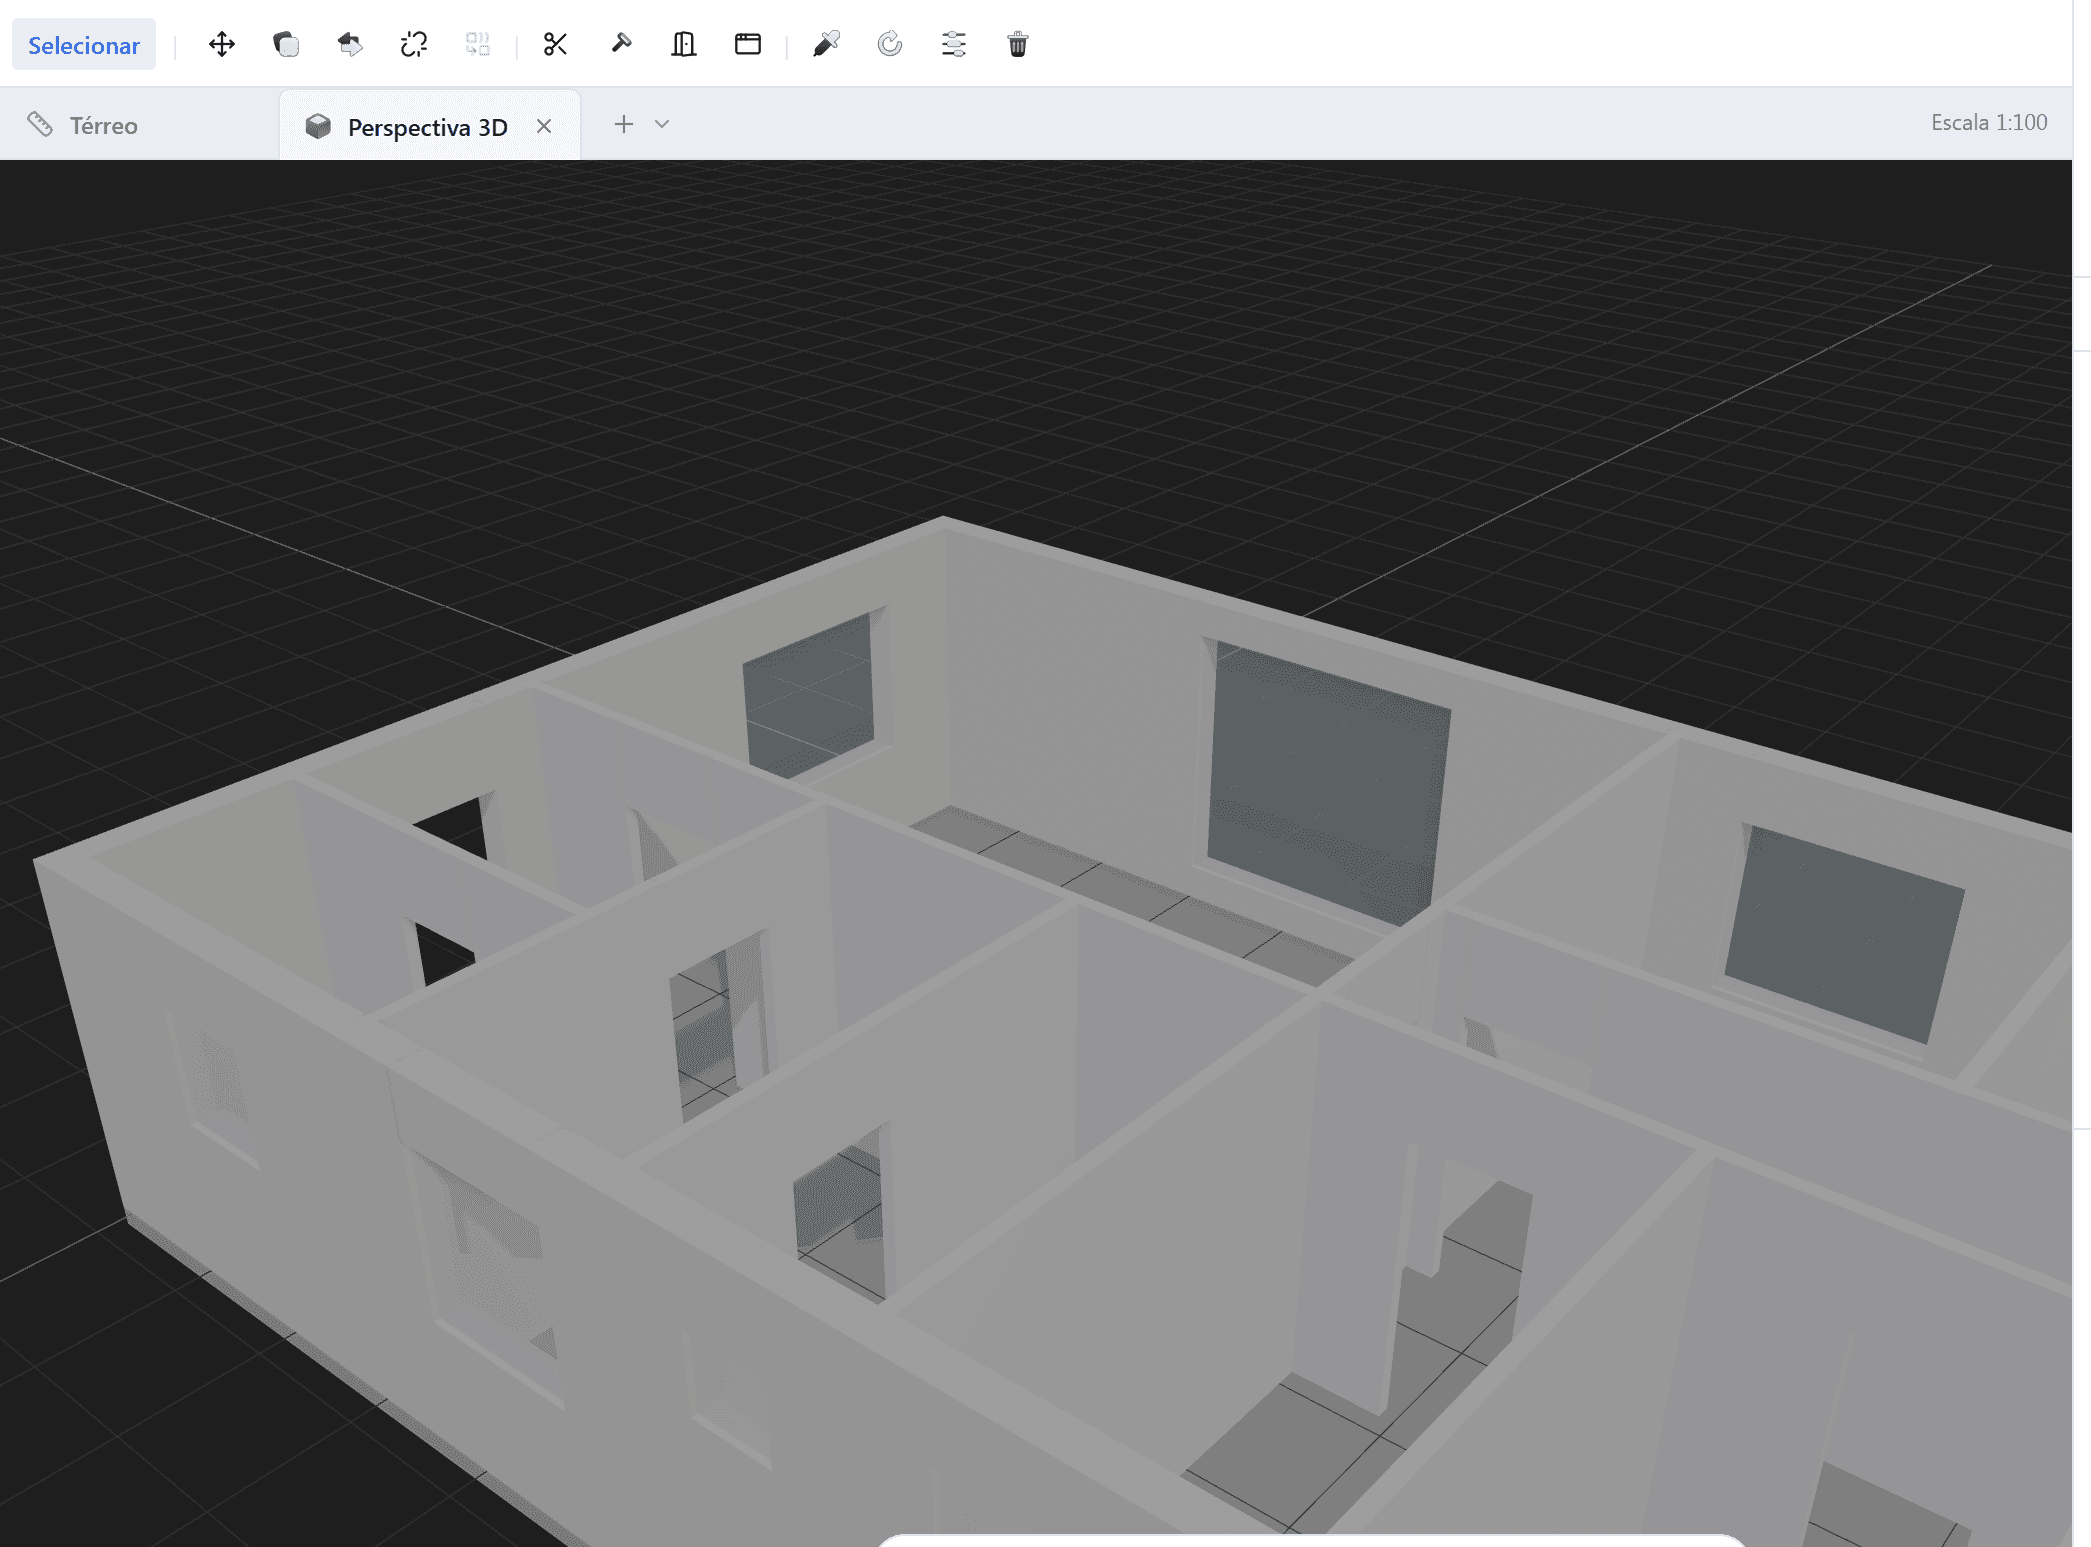
| 3D | Possible, but in a workflow separate from 2D | Generated in real time from the floor plan |
| Changes | Manual redrawing of everything that depends on the element | The plan and the volume update together |
| Native format | DWG | Plare project (exchange in DWG/IFC) |
| Automation | LISP, .NET, ARX — a huge ecosystem | Native features evolving monthly |
| Learning curve | Medium — requires memorizing commands and standards | Gentle — focus on the drawing, not the tool |
| Price | Subscription (AutoCAD LT is available, cheaper) | Free during the Closed Beta |
Qualitative comparison based on public documentation and day-to-day use of the software. Prices change often — always check the official site before deciding.
Why 2D has not died
It is worth understanding what keeps 2D alive before declaring its end:
- Universal compatibility. DWG opens everywhere — from the engineering office to city hall.
- Total graphic control. For technical detailing, nothing is freer than drawing lines.
- Legacy. Entire archives of projects are in DWG, and no one is going to redraw all of it.
- Cost of change. Training a team and redoing standards is expensive and risky in the middle of a construction project.
All of that is true. The point is another one: output compatibility does not force a 2D source. You can design intelligently and deliver DWG at the end.
The invisible cost of pure 2D
In architectural design, pure 2D charges you on three fronts:
- Cascading rework. Moving a wall means revising plans, sections, elevations and schedules by hand.
- Communication with the client. A floor plan is a technical language. Showing the volume in 3D shortens — a lot — the approval conversation.
- Silent error. When the information is not in the model, the clash shows up on the construction site, not on the screen.
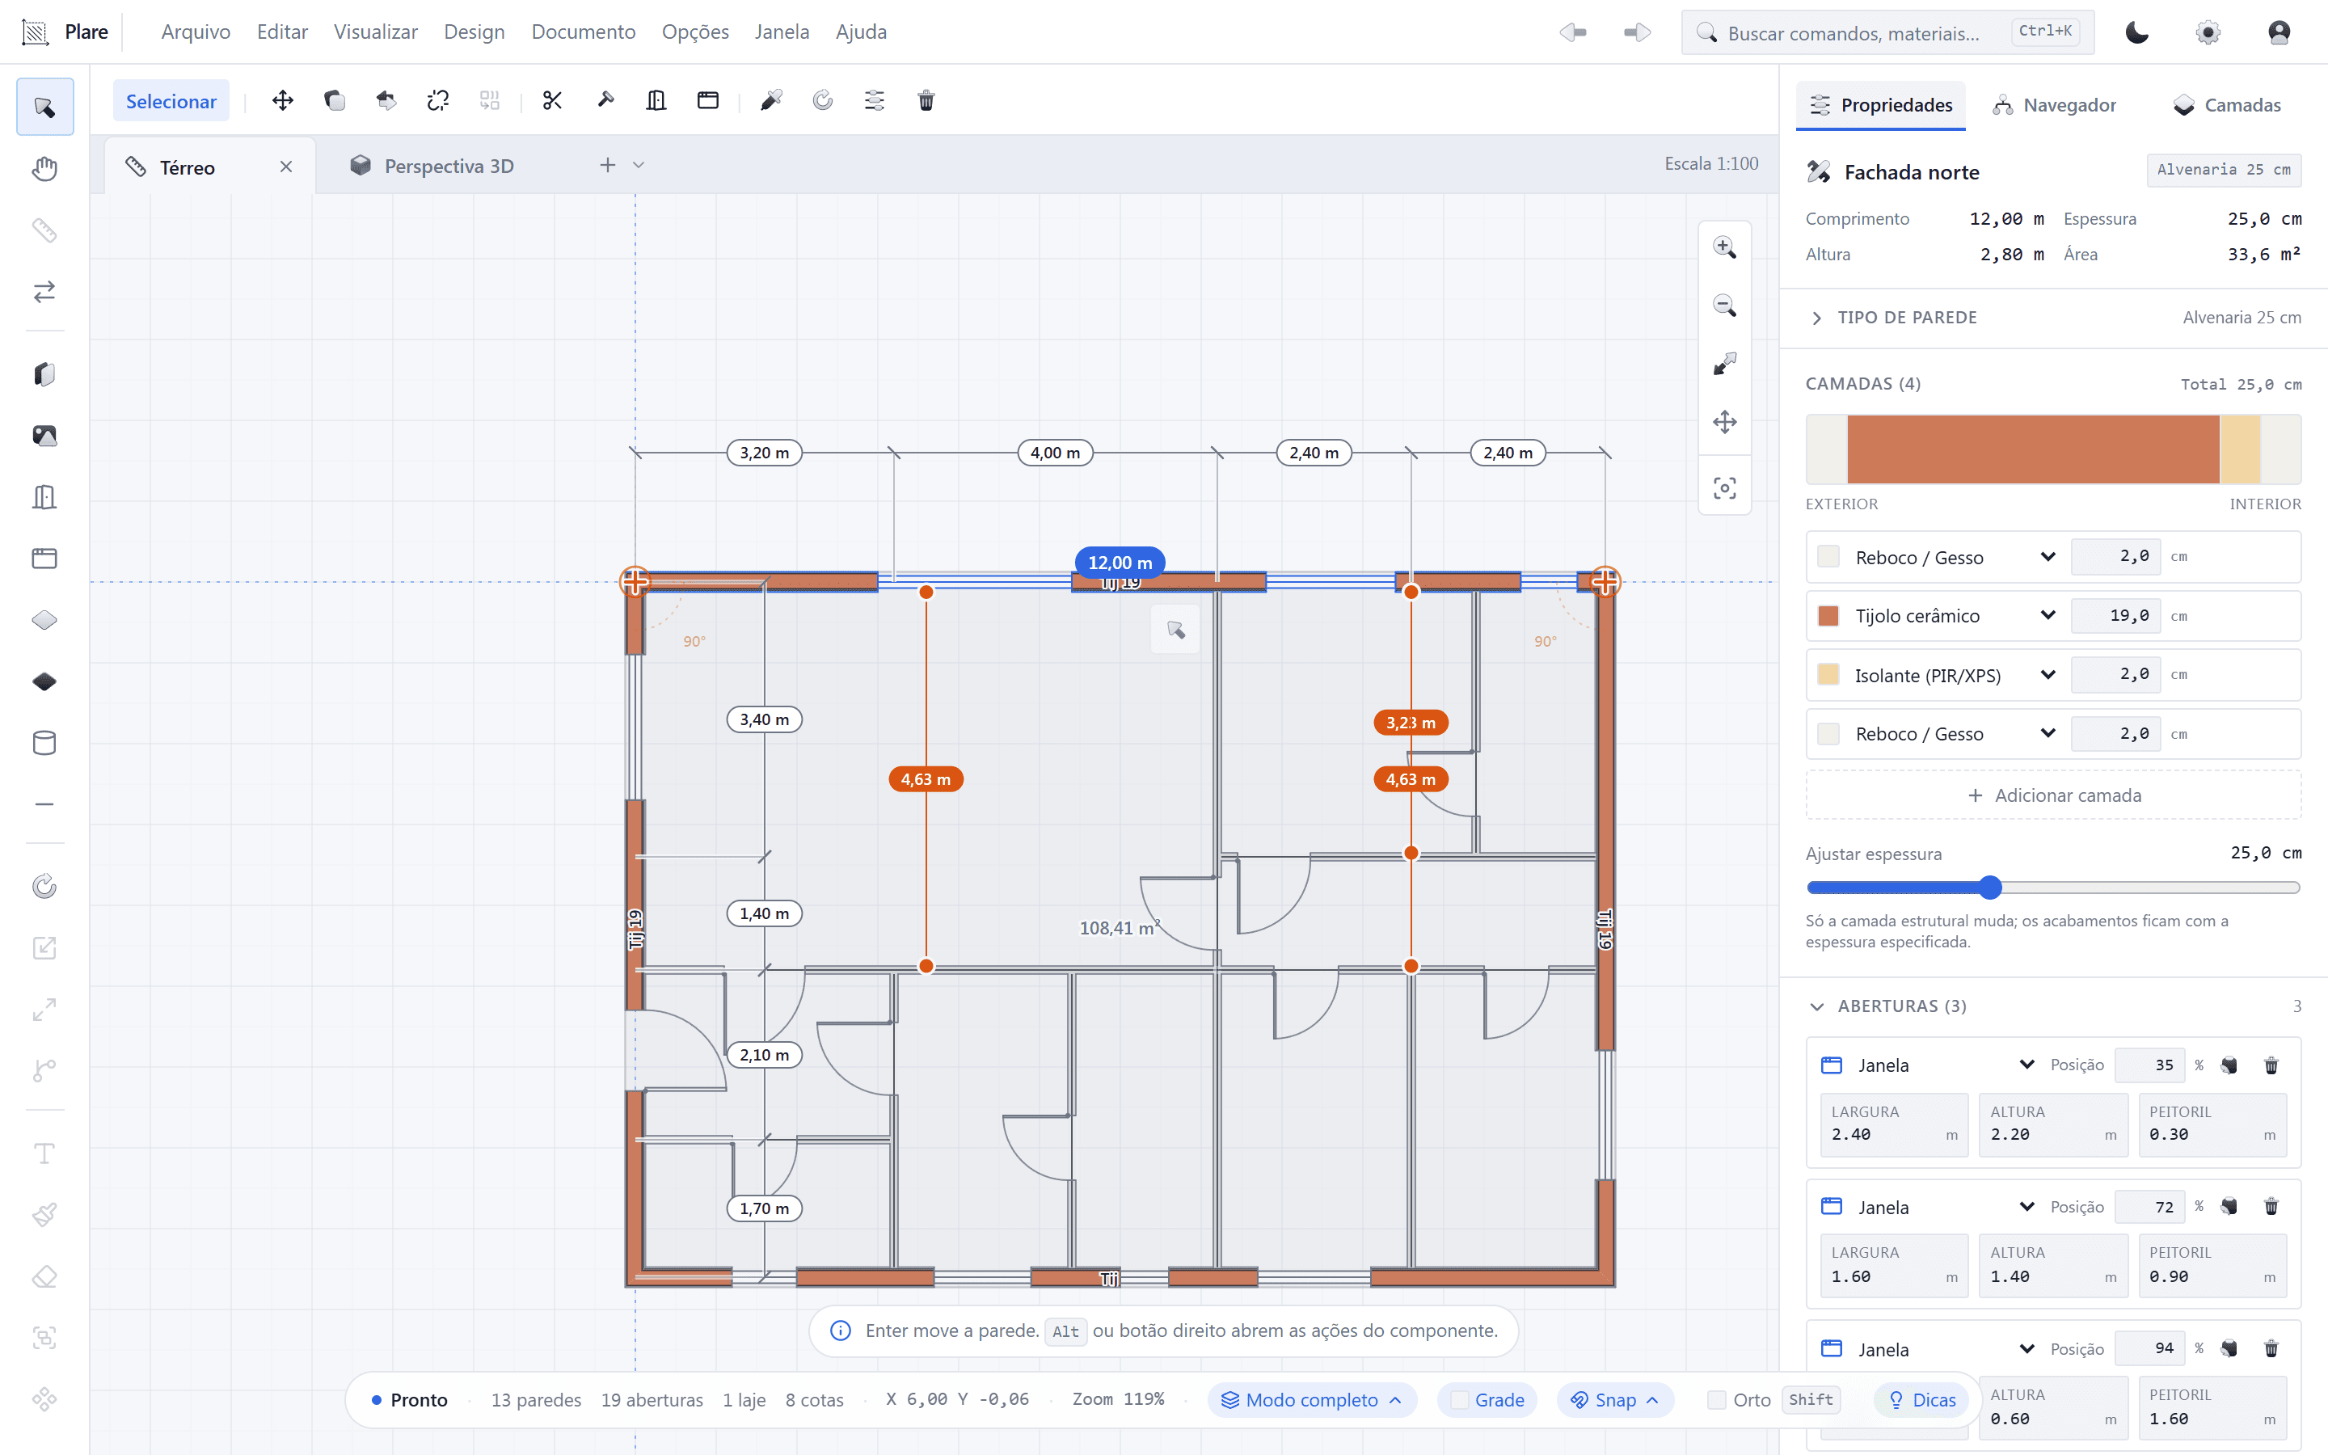
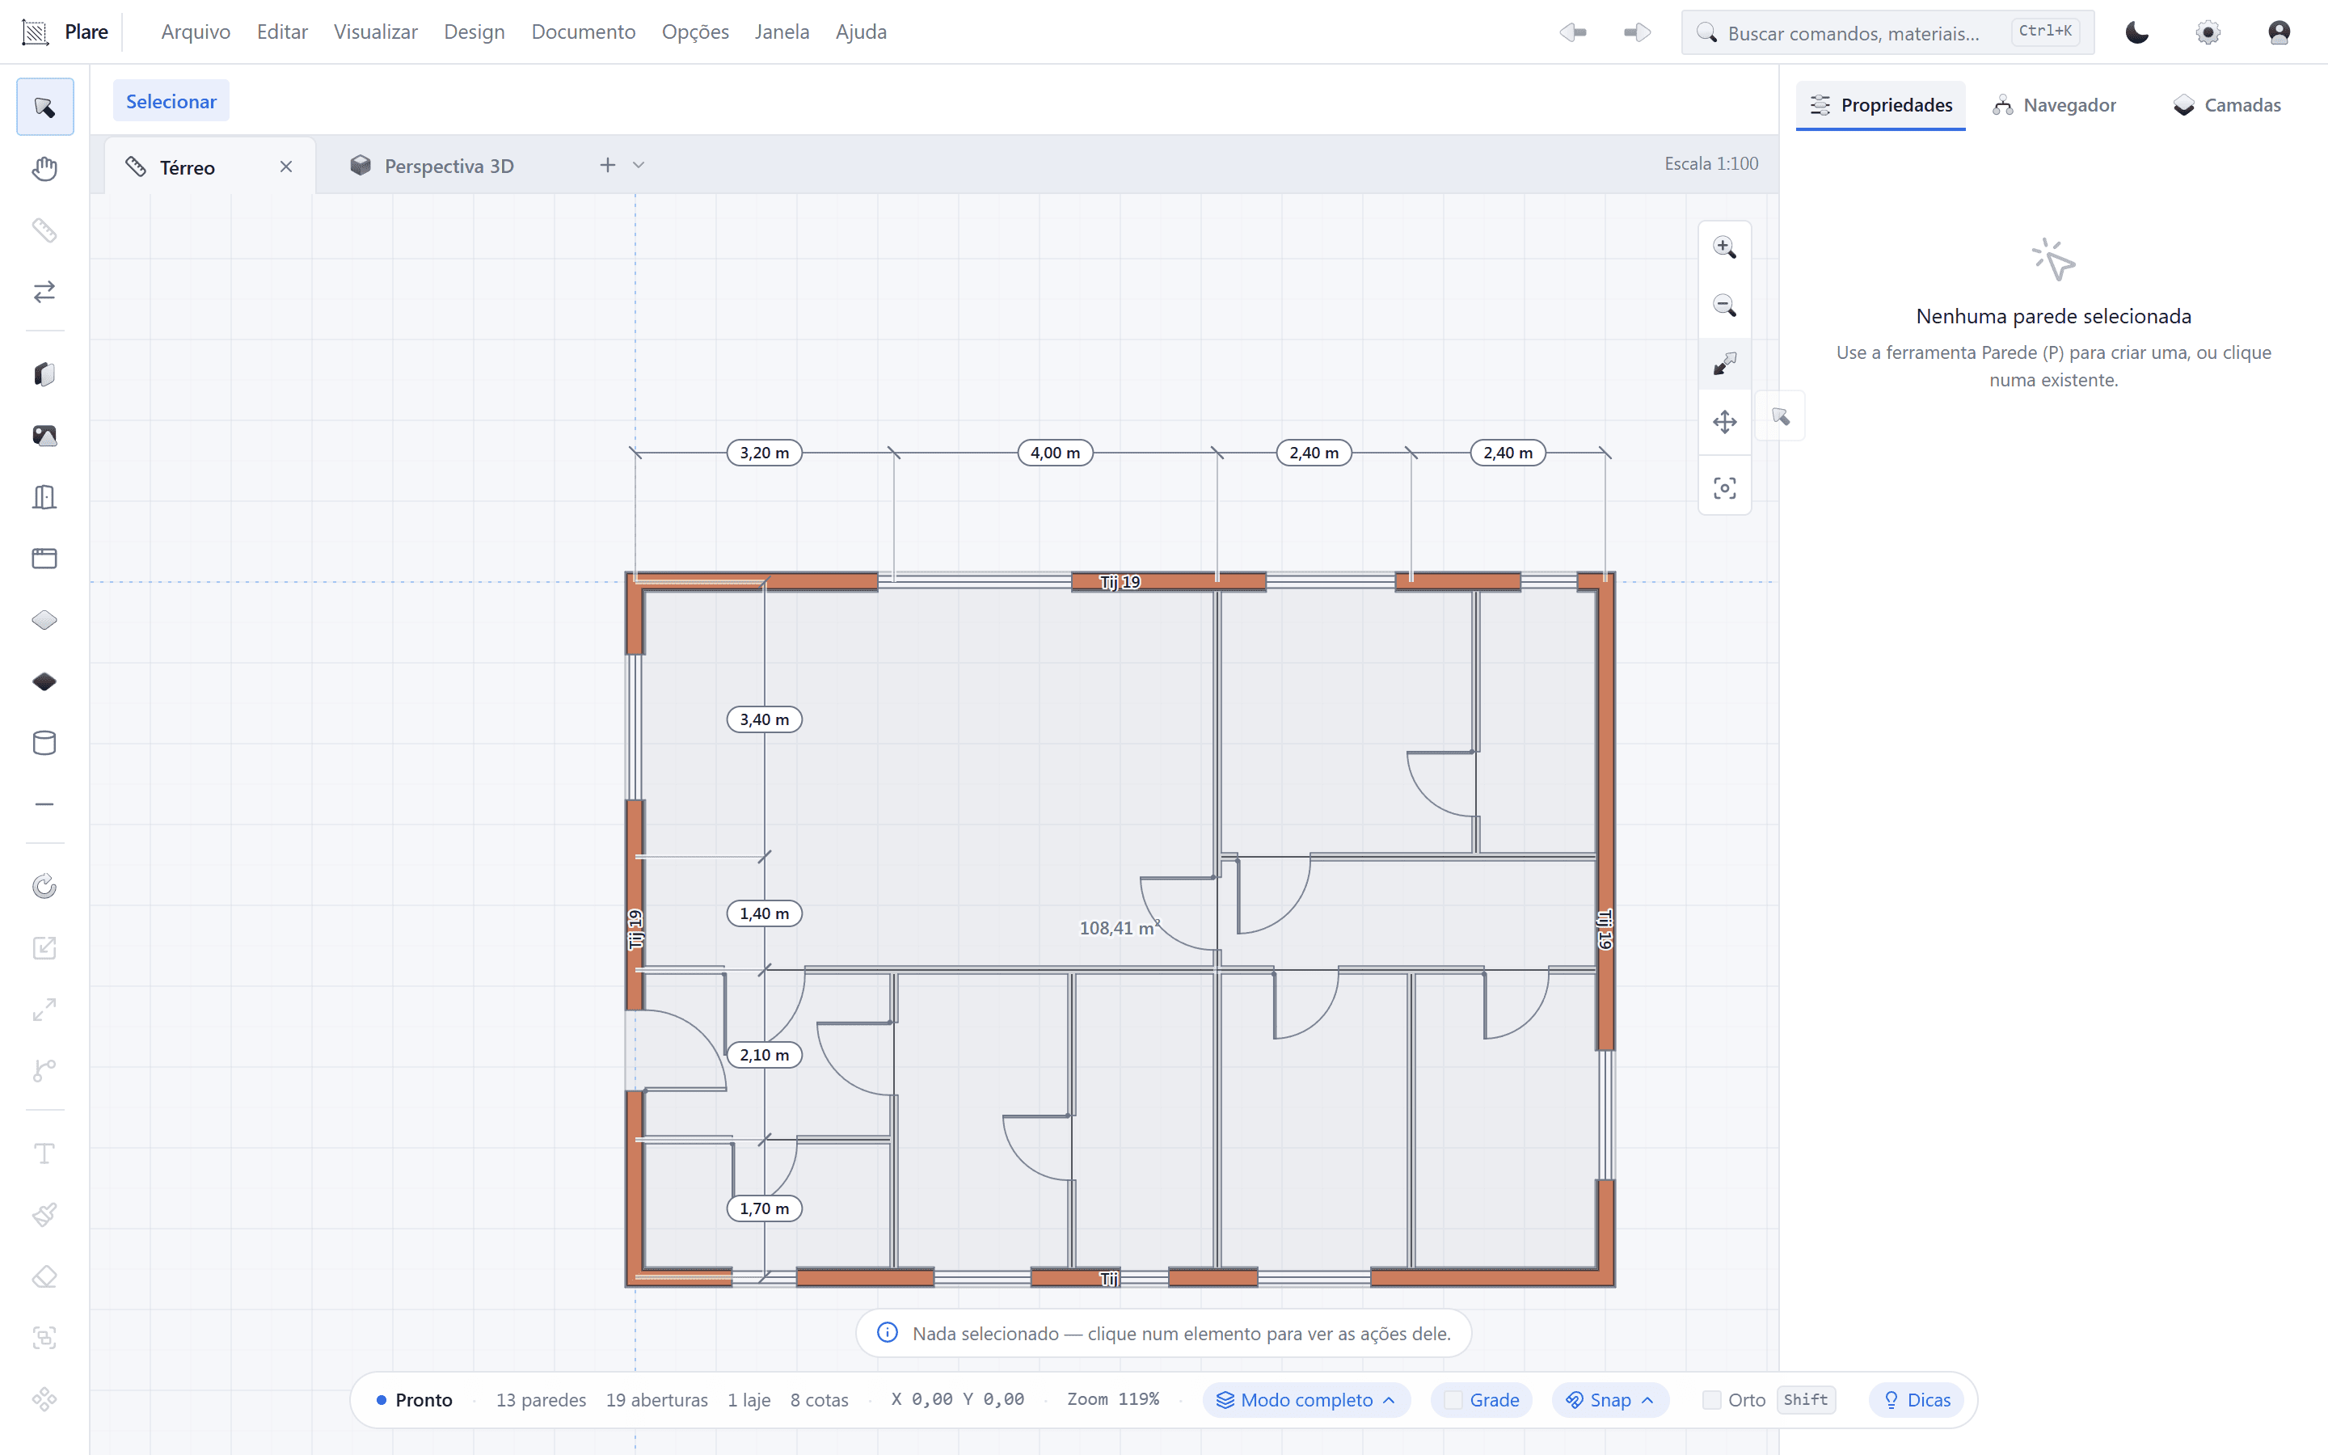
It is exactly that cost that Plare attacks: you keep drawing in plan, the way you always have, but every wall you place builds the building in three dimensions at the same time.
Where AutoCAD is better
AutoCAD — strengths
- DWG: universal compatibility, no argument
- Ecosystem of blocks, LISP routines and plugins
- Total graphic control for technical detailing
- Verticals for engineering, surveying and infrastructure
- Every professional on the market knows how to open a DWG
AutoCAD — limitations
- Lines without meaning: no design intelligence
- Changes require cascading manual rework
- 3D is a separate workflow, poorly integrated into day-to-day
- Recurring subscription
- Presenting to the client requires rendering in another program
Where Plare is better
Plare — strengths
- 2D plan and 3D volume in the same gesture
- Walls, doors and windows as objects, not as lines
- Layout changes propagate on their own
- 3D presentation without exporting anything
- Free during the Closed Beta with monthly updates
Plare — limitations
- In Beta: features still under construction
- Does not replace LISP routines and engineering verticals
- Heavy technical detailing is not the focus of this stage
- No macOS at this stage
- Add-on ecosystem still forming
DWG compatibility: the best of both worlds
The good news is that you do not have to choose between design intelligence and compatibility. Plare speaks DWG: you can open the plan the client sent, work on it with real walls and openings, watch the 3D appear and return an updated DWG.
In practice, that allows a gradual transition: keep AutoCAD for detailing and legacy standards, and use Plare as the source of the architectural design — where real-time 3D makes a real difference.
Verdict
If you do technical drafting, mechanical detailing or surveying or depend on custom routines, AutoCAD remains the right tool — and probably will for a long time.
If you design buildings and still start everything in 2D, Plare offers the same feel of drawing in plan with an advantage that changes the game: the building appears as you draw. And during the Closed Beta, testing that costs nothing.
Try Plare in the Closed Beta
Leave your email and get your invite before the public launch. Seats are released in order of signup.
Disclosure: this blog is maintained by the team building Plare. Comparisons are written from public documentation and everyday use of the tools mentioned — when a competitor is the better choice for a scenario, we say so. Plare features still in development may change before launch.
Frequently asked questions
- Does Plare replace AutoCAD?
- For architectural design, with the benefit of real-time 3D, yes — that is the proposition. For pure technical drafting, mechanical detailing, surveying and workflows with custom LISP routines, AutoCAD remains without an equal substitute.
- Does Plare open and save DWG?
- Yes, DWG is the supported exchange format. You can receive a plan from a client, work on top of it and return it in DWG without breaking the workflow of anyone who only has AutoCAD.
- Why is AutoCAD still so widely used?
- Because DWG is the universal language of technical drafting, because there are decades of accumulated blocks, routines and standards, and because most public agencies and clients accept DWG without question.
- Do I need to learn AutoCAD before Plare?
- No. Plare was designed for anyone who thinks in floor plan: the barrier to entry is deliberately low, without requiring prior mastery of a command line or a command library.
- Does Plare do construction documentation?
- Plare's focus is the architectural design in plan with the corresponding 3D. At this stage of the Beta, the feature set covers the essentials of the design — for heavy construction detailing, check whether it already suits your case before abandoning your current tool.