Quick answer
SketchUp earned its place for a simple reason: no tool, before or since, made the leap from idea to three-dimensional form so intuitive. Pushing a face and watching the box turn into a volume is an experience that needs no manual. That is why it became a favorite of architects, interior designers, landscape architects and millworkers.
The limit shows up later. A SketchUp model is made of edges and faces — not walls, slabs and openings. That means it does not know that this is a bathroom, it does not generate reliable quantities and it does not guarantee that plans, sections and elevations are consistent with one another. Documentation is officially done in LayOut, in a parallel workflow that has to be maintained by hand.
Plare vs SketchUp: comparison table
| Criterion | SketchUp | Plare |
|---|---|---|
| Modeling | Push-pull on faces and edges — total freedom | Walls, doors and windows as design objects |
| Model source | 3D volume built by hand | Floor plan, with 3D generated in real time |
| 2D documentation | Separate workflow in LayOut, maintained manually | Derived from the same model, always consistent |
| Quantities | Limited — depend on extensions | Natural, because the model has meaning |
| Object library | 3D Warehouse: millions of ready-made models | Essential architecture library, expanding |
| Organic modeling | Excellent (curves, terrain, millwork) | Out of scope at this stage |
| Precision | Good, but depends on user discipline | Design geometry, with real dimensions |
| Price | Free web version + Pro by subscription | Free during the Closed Beta |
Qualitative comparison based on public documentation and day-to-day use of the software. Prices change often — always check the official site before deciding.
SketchUp’s real strength
It would be dishonest to treat SketchUp as “the weak one”. It wins in concrete scenarios:
- Speed of massing. Nothing beats push-pull for testing free volumetry.
- 3D Warehouse. Millions of ready-made models — from a catalog sofa to a tree, from a light fixture to a car.
- Almost zero learning curve. You can teach the basics in an afternoon.
- Non-architectural modeling. Millwork, exhibition stands, set design, landscaping, terrain — it does all of that naturally.
- Extension ecosystem. Rendering, sections, costing, engineering: there is an extension for almost everything.
SketchUp — strengths
- Push-pull is intuitive and lightning fast
- 3D Warehouse with millions of ready-made objects
- Excellent for free-form shapes, terrain and millwork
- Free web version to get started
- Large community and many extensions
SketchUp — limitations
- The model is geometry, not design information
- Documentation in a separate workflow (LayOut)
- Unreliable quantities without extensions
- Large models get heavy quickly
- Consistency between plans, sections and elevations is on you
Where SketchUp struggles
The problem does not show up on day one. It shows up on the third layout revision, when you realize you need to redo the section, adjust LayOut and hope you did not forget a sheet. Because the model carries no meaning — a wall is just a hollow box — the software cannot guarantee consistency.
That is why the most common workflow in the market became SketchUp for concept + another software for construction documentation. It works, but it means two models to maintain.
What Plare does differently
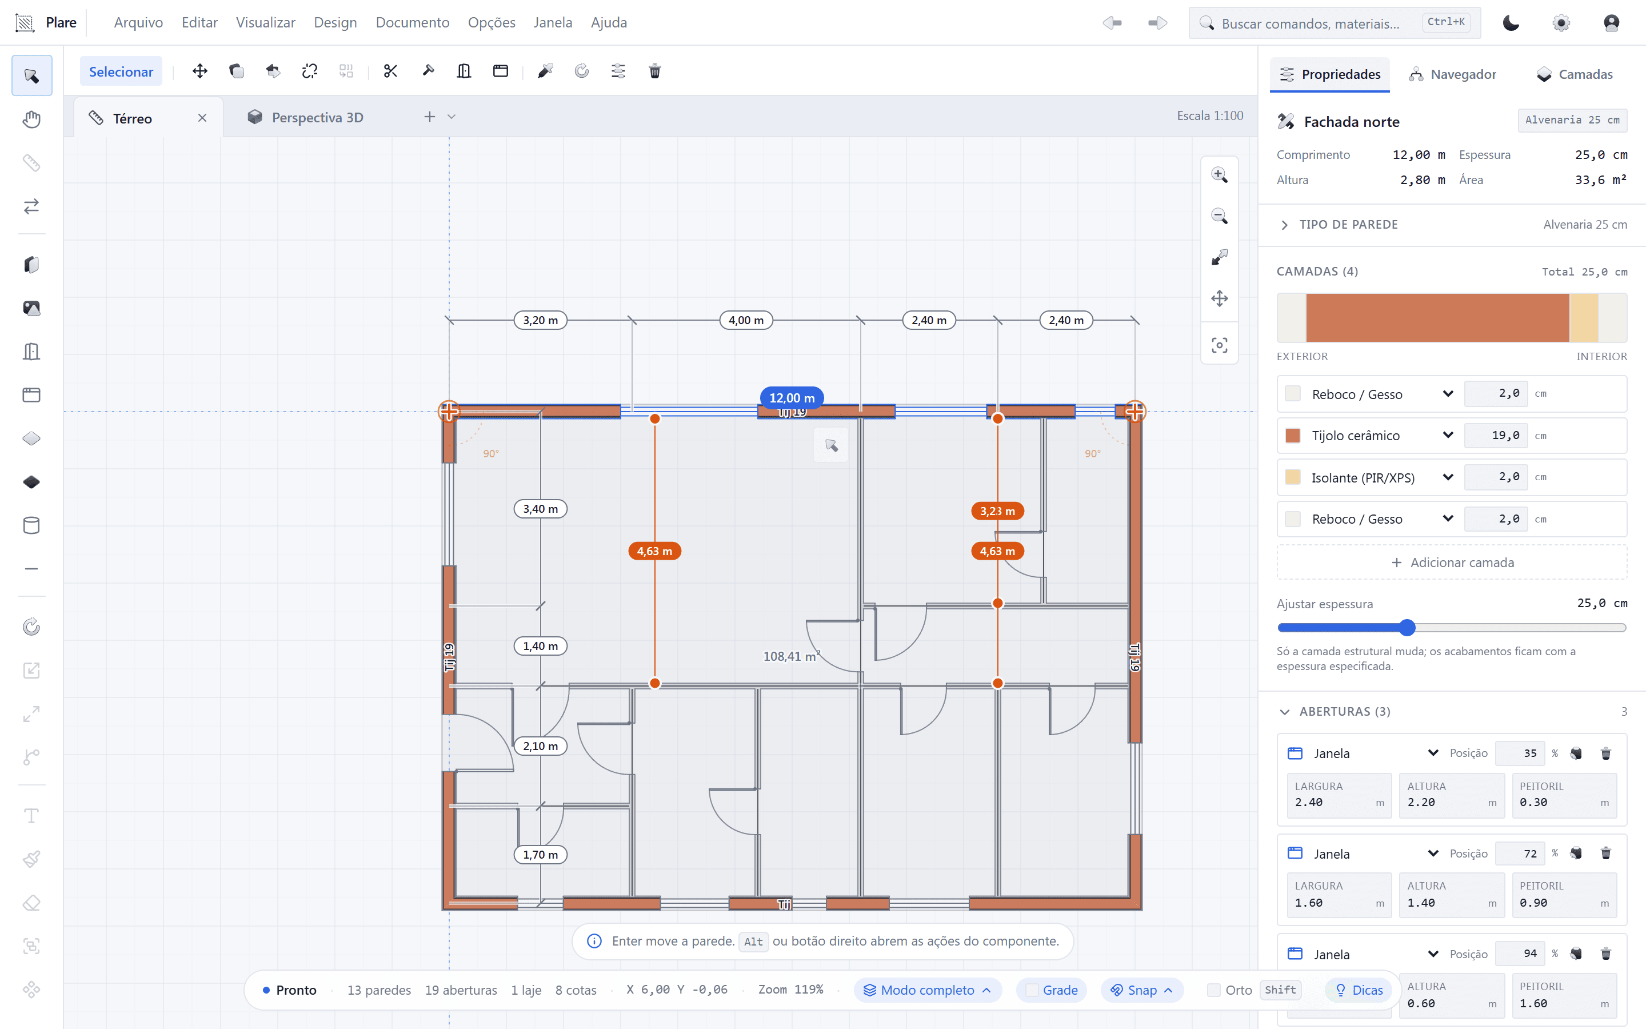
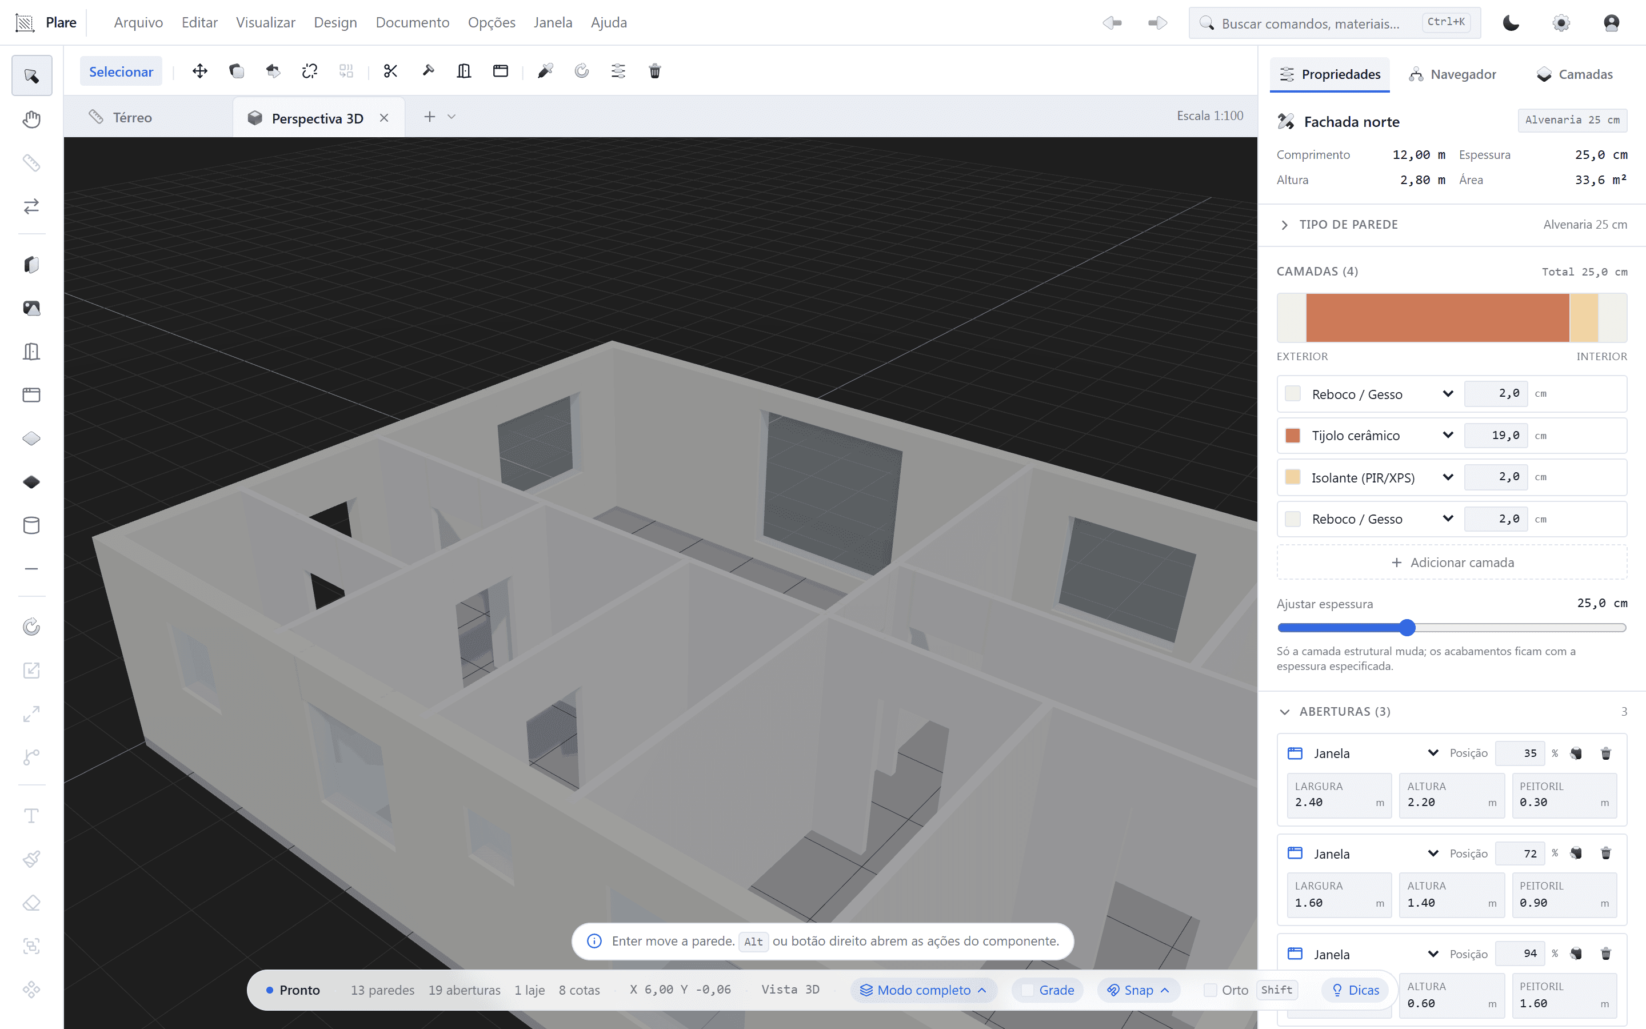
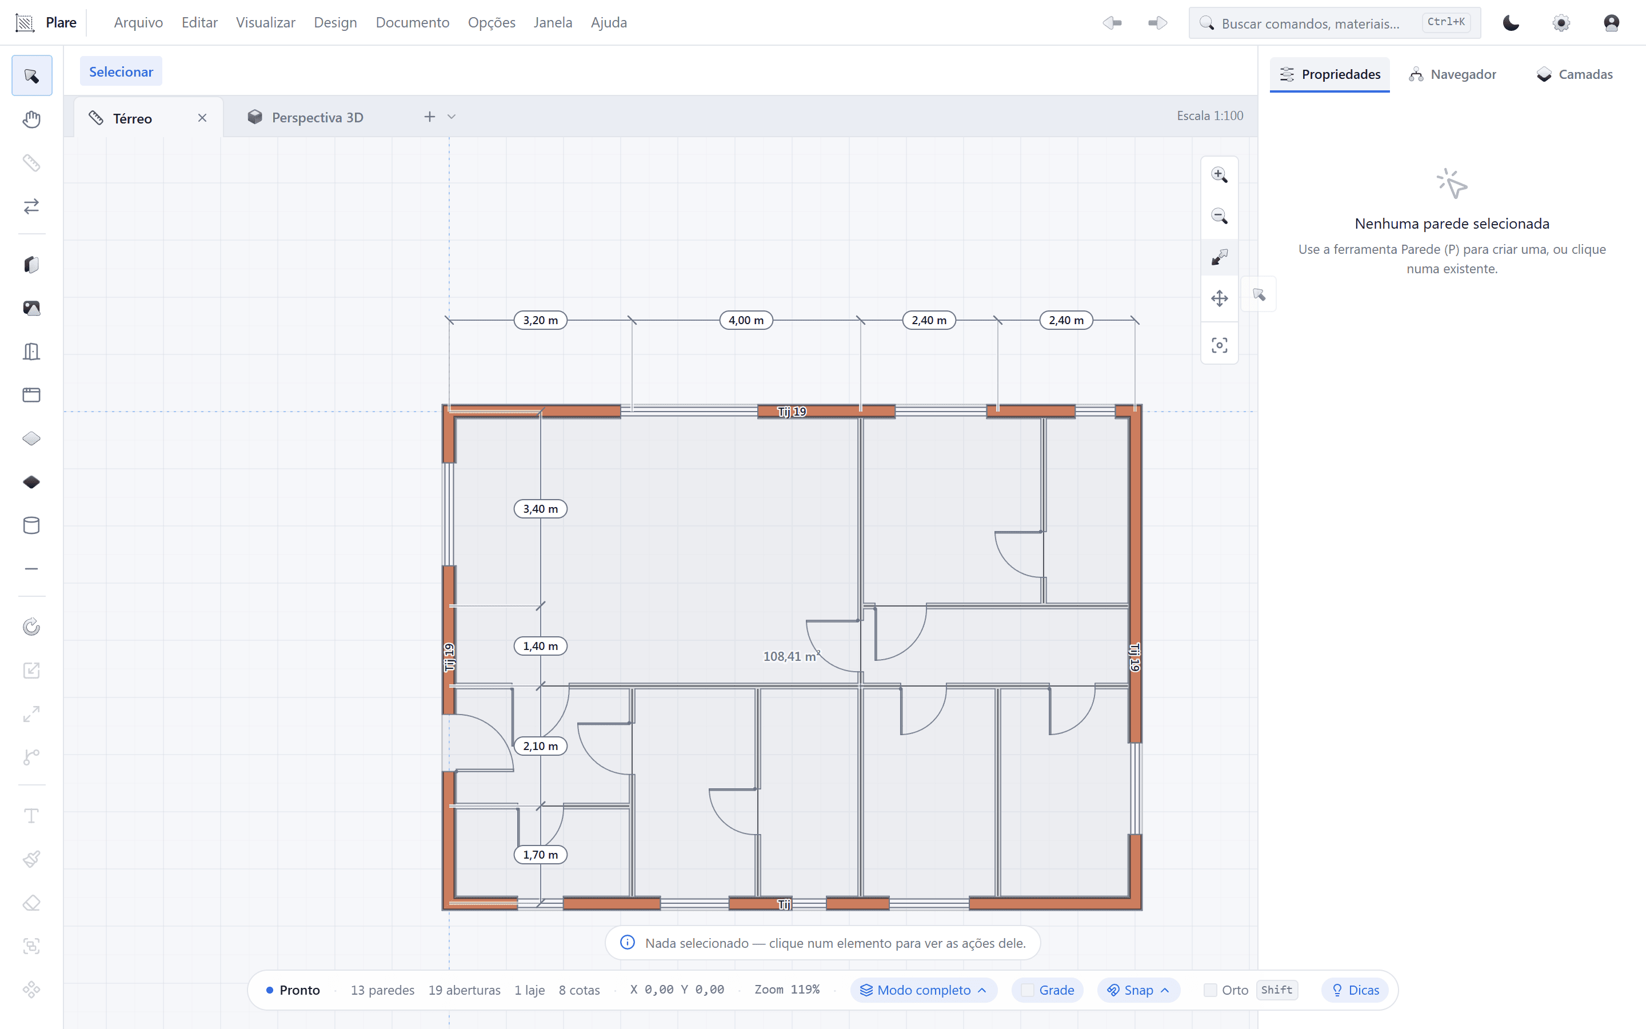
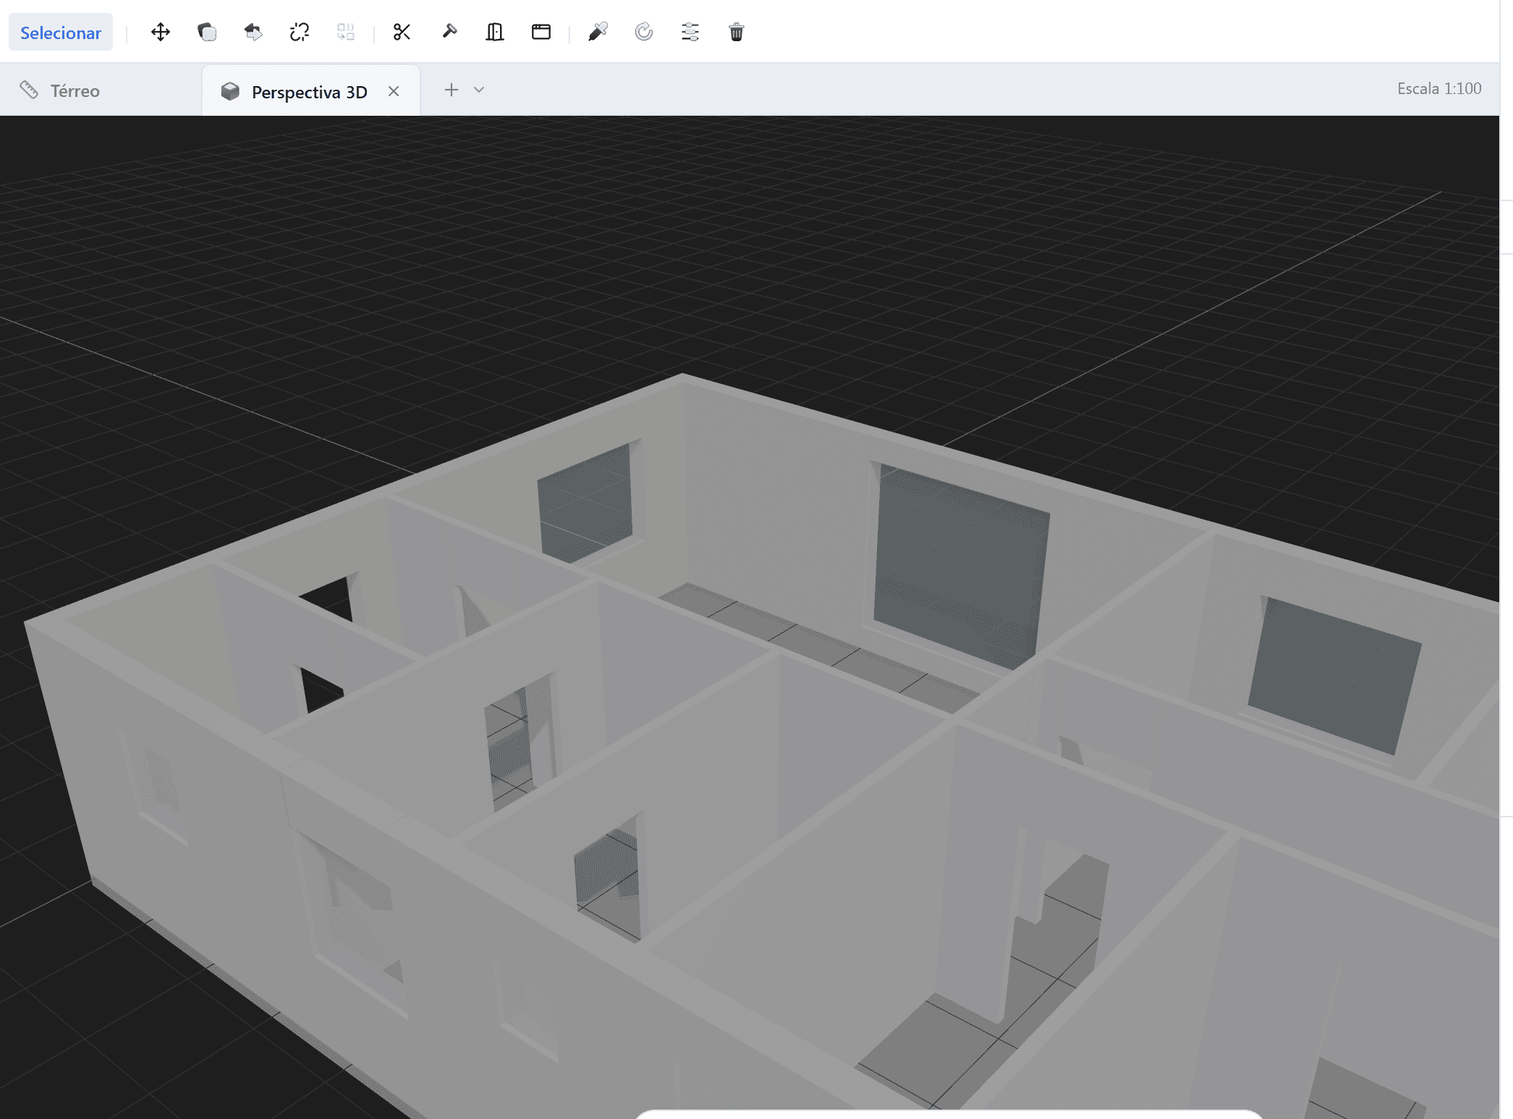
Plare bets that you can have SketchUp’s fluidity without giving up the consistency of the project. The trick is to invert the order: instead of modeling a volume and then extracting the plan, you draw the plan and the volume appears in real time.
Plare — strengths
- Plan and 3D are the same model — they never diverge
- A layout change propagates to the volume on its own
- Walls with real thickness, openings and measurable rooms
- An interface as simple as a conceptual modeler's
- Free in the Closed Beta, with monthly releases
Plare — limitations
- No 3D Warehouse — no vegetation or catalog furniture
- Organic modeling out of scope at this stage
- In Beta: features may change
- Photorealistic rendering is not the focus
- No macOS at this stage
A practical tip
The hybrid workflow that works
It does not have to be all or nothing. A split that works well in practice:
- Study and layout approval: Plare. You iterate fast, with real dimensions, and already show the volume to the client.
- Final image with scenery: SketchUp. Bring the geometry over via DWG and build the scene with the 3D Warehouse and your preferred renderer.
- Documentation: Plare (or your current BIM tool). Plans, sections and elevations come out of the same model, with no divergence.
Price and licensing
SketchUp has a free web version and SketchUp Pro by subscription — a combination that makes it a cheap and popular entry point. Add to that the cost of the extensions you end up needing.
Plare is free during the Closed Beta, with monthly updates included. The idea is precisely to eliminate the stack of subscriptions a small practice has to pay to study, document and present.
Verdict
SketchUp remains the best tool for thinking with your hands in three dimensions and for building images with scenery. If that is what you do all day, it is irreplaceable.
But if your work ends in plan, section and elevation — and the client needs to approve before — Plare removes the duplication: a single drawing that is already a model. And in the Closed Beta, the only cost to find that out is the time it takes to open the program.
Try Plare in the Closed Beta
Leave your email and get your invite before the public launch. Seats are released in order of signup.
Disclosure: this blog is maintained by the team building Plare. Comparisons are written from public documentation and everyday use of the tools mentioned — when a competitor is the better choice for a scenario, we say so. Plare features still in development may change before launch.
Frequently asked questions
- Does Plare replace SketchUp?
- For building massing studies, yes — with the advantage that the volume is born from a dimensioned floor plan. For organic modeling, landscaping, detailed millwork and scenes using the 3D Warehouse, SketchUp remains far ahead.
- Does Plare open .skp files?
- Not directly. The exchange between the two happens via DWG and IFC, which is the market's standard interoperability path.
- Do I need SketchUp if I already have Plare?
- It depends on what you deliver. If your work ends in an architectural project with plans and volumes, Plare covers it. If you produce images with scenery, vegetation, real catalog furniture and organic objects, SketchUp with the 3D Warehouse saves hours.
- Is SketchUp BIM?
- Not in the strict sense. SketchUp works with faces and edges and can carry IFC classification on objects, but it does not maintain a building information model of the wall type, with layers, materials and automatic quantities.
- Can I present in 3D with Plare?
- Yes. The volume is generated in real time from the plan — there is no need to export, convert or render to show the client what you are proposing.