Beam
Connect two supports with a beam.
Step by step
1. Pick the tool and click the first support.
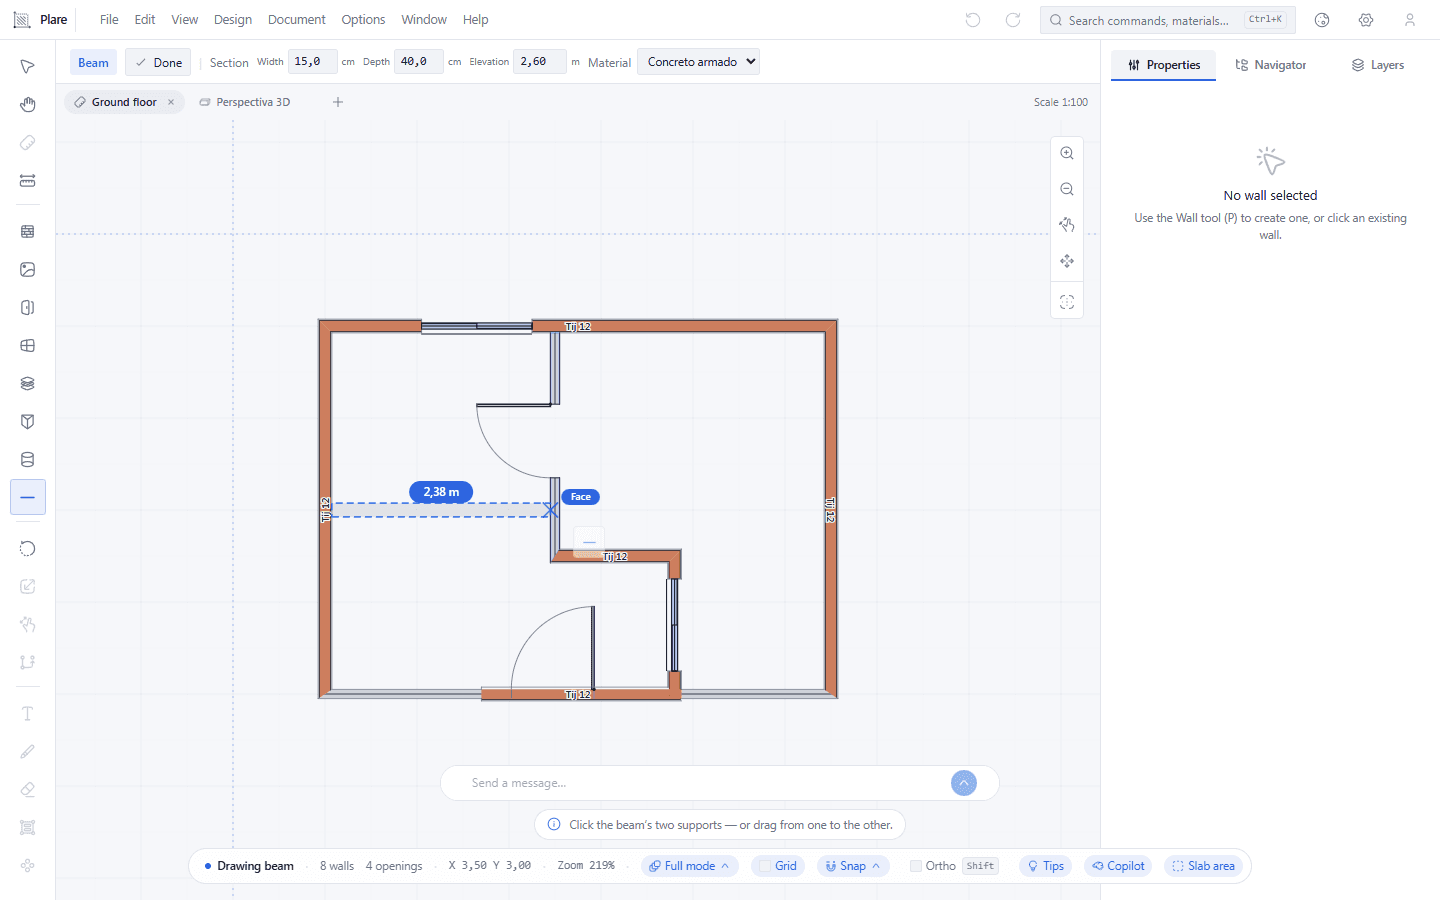
The first support is captured on the west wall and the beam's rubber band follows the cursor, waiting for the point where the beam ends.
2. Click the second.
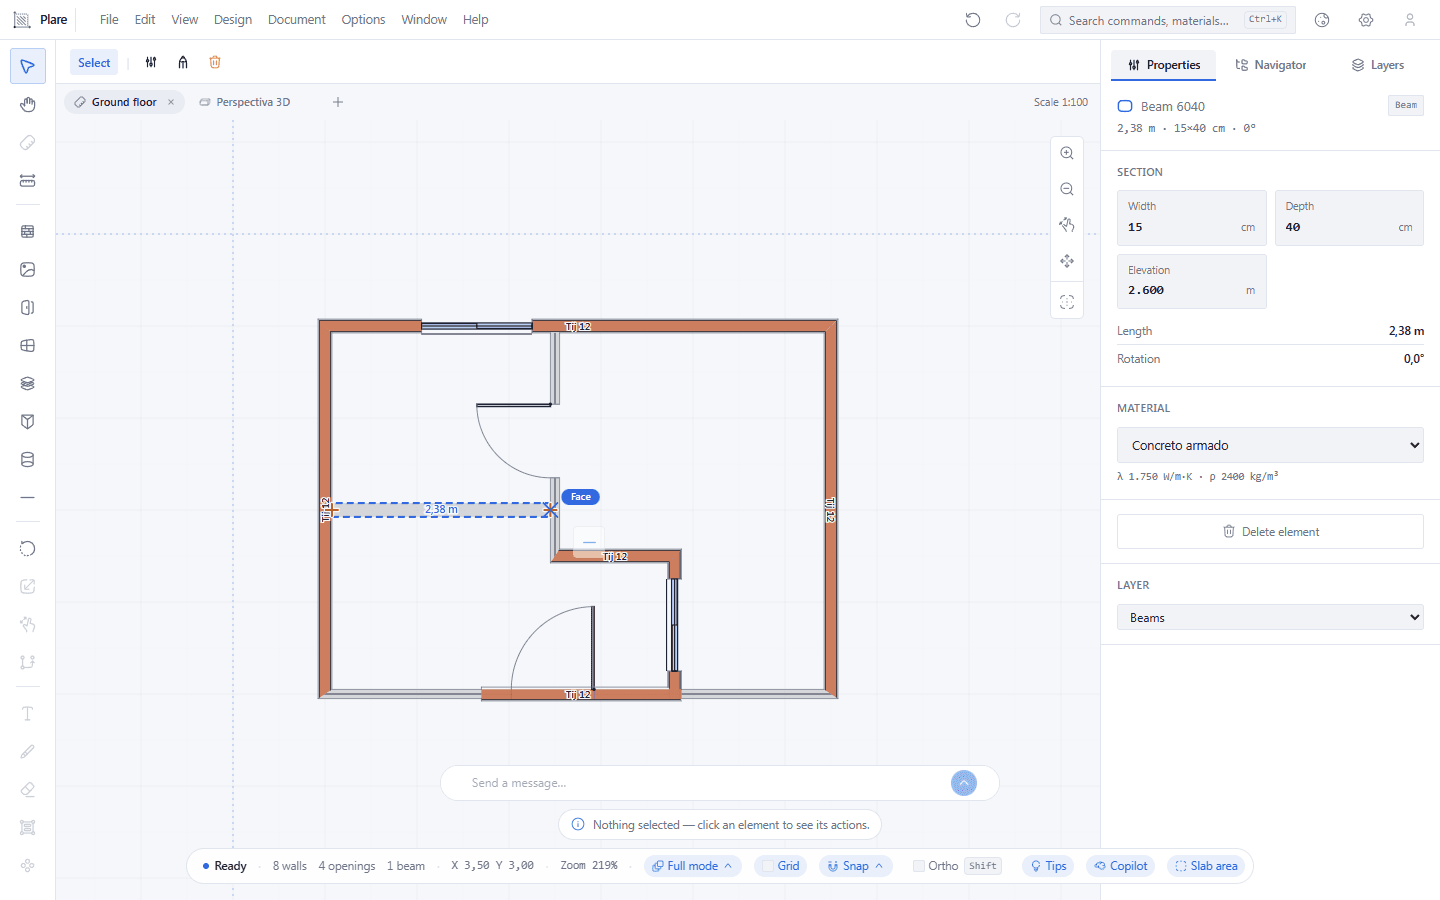
The beam spans the room from one support to the other, sitting at the default height, with its measurement written along it.
3. Select the beam to inspect and edit it.
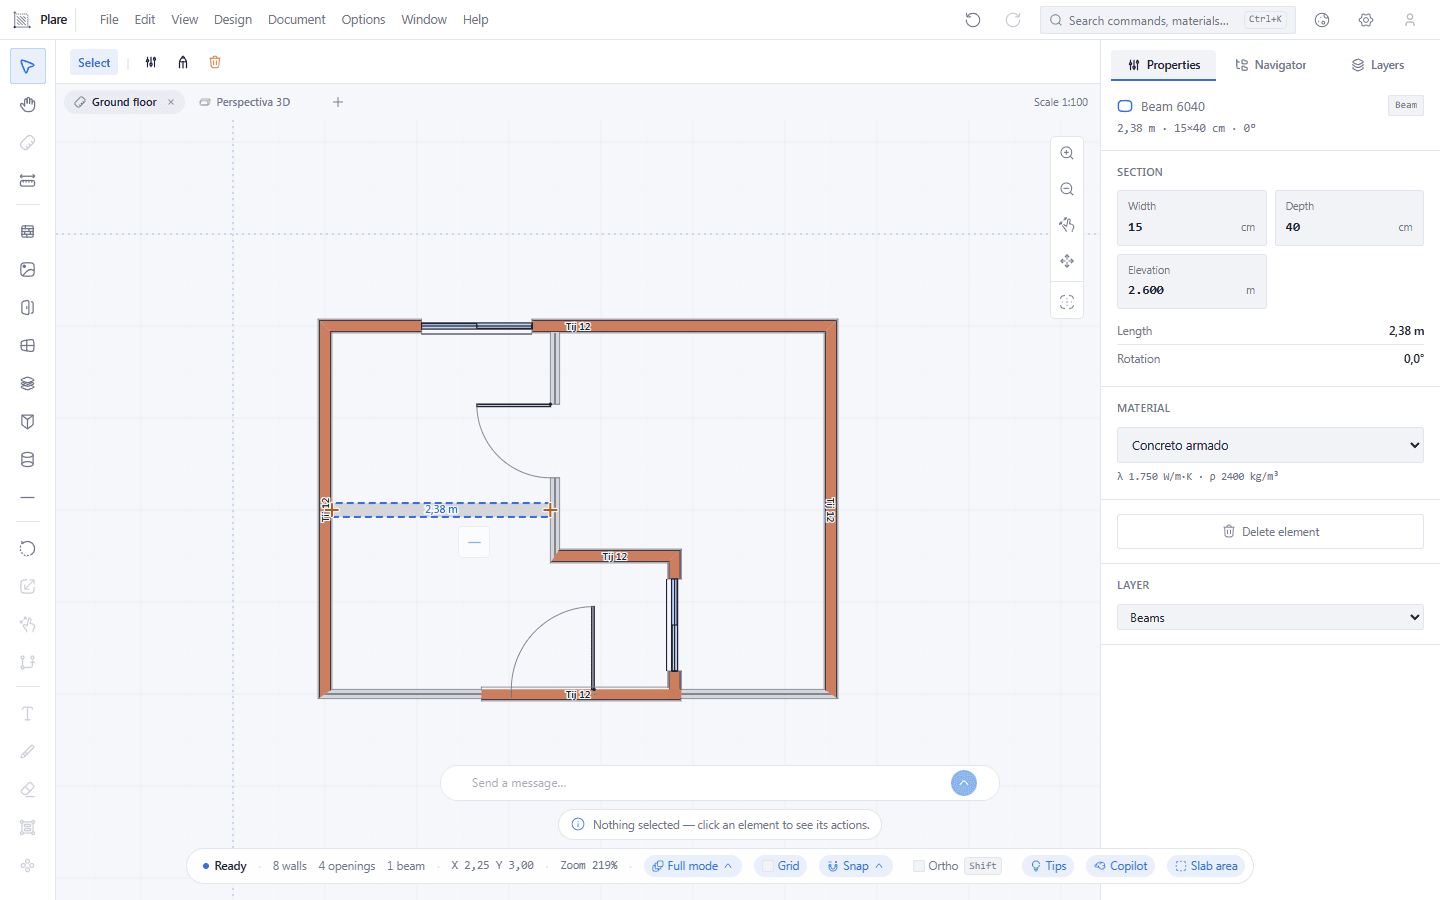
With the beam chosen the end handles appear, and the bar shows the Section, Width, Depth and Elevation it was drawn with.
Worth knowing
- Esc cancels the beam halfway, leaving nothing in the drawing.
- Default: 15 cm wide by 40 cm high, 2.60 m above the floor.
- The beam sits horizontally, at the height set in the defaults — the Inspector changes elevation and section.