Dimension
Annotate distances, with the ends anchored to the geometry.
Step by step
1. Pick the tool.
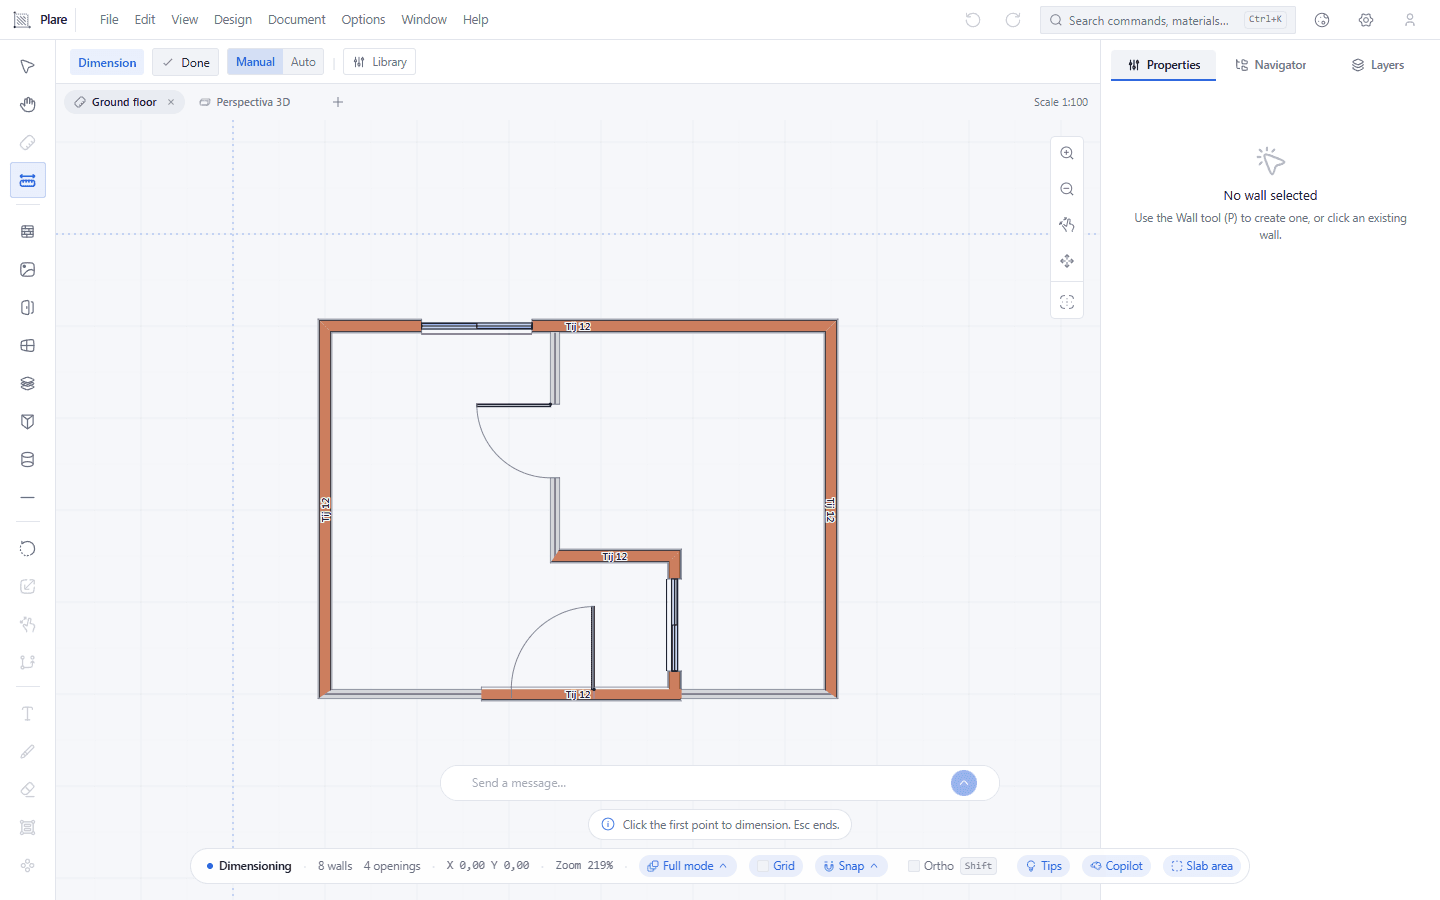
The bar under the menu starts showing the Mode group, with Manual and Auto. That is where you decide whether dimensions are placed one by one or generated in a run — the plan is open, nothing is dimensioned yet.
2. Click the first point to dimension, then the second.
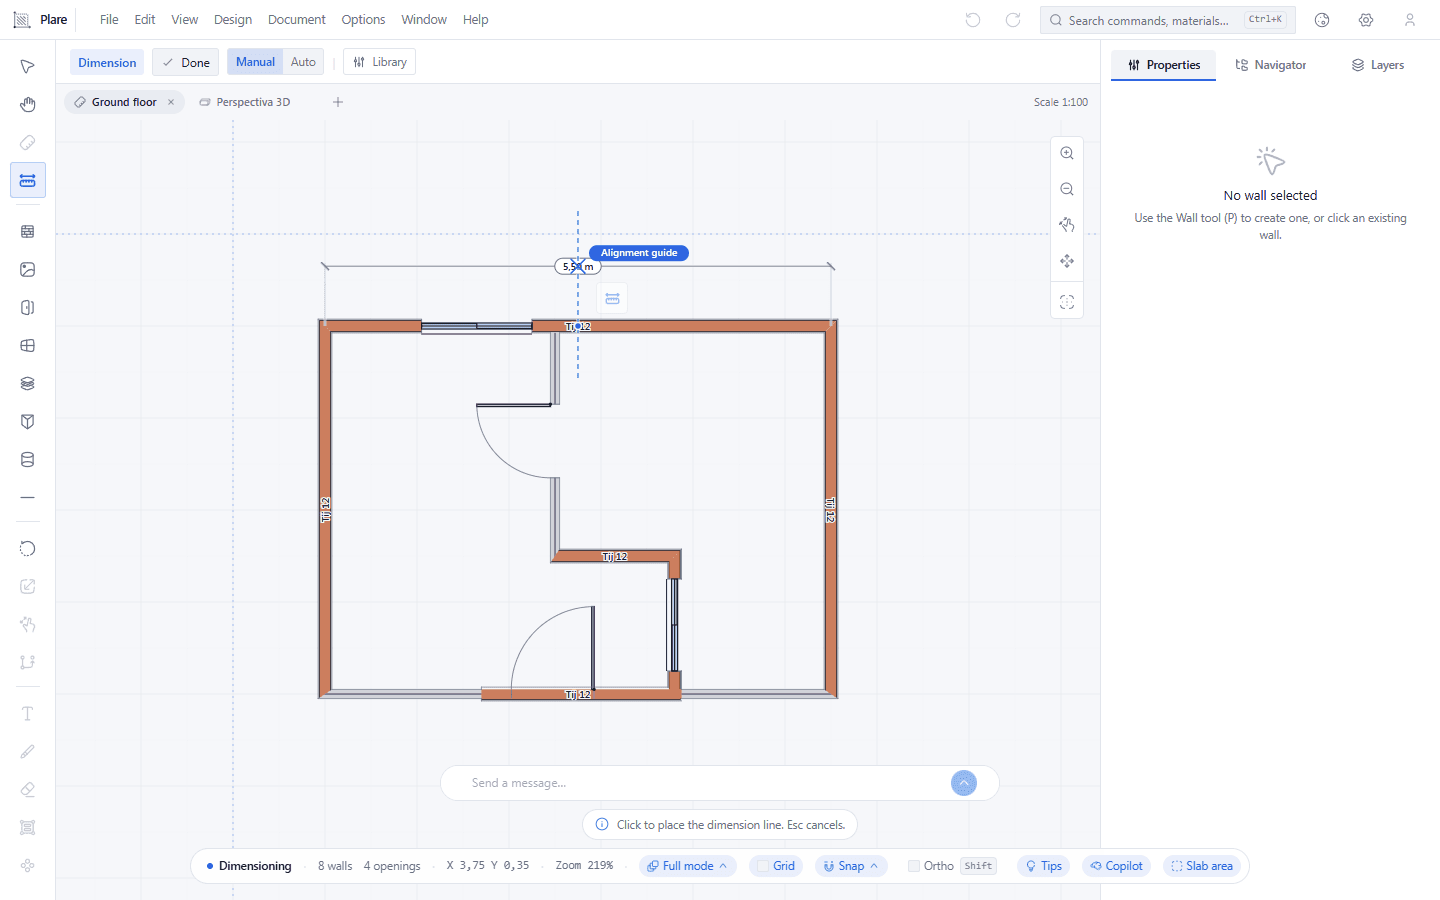
The two corners of the north wall are captured and the dimension follows the cursor on a rubber band. The distance shows live, without clicking: it is the number that will be written once the line is placed.
3. Click to place the dimension line.
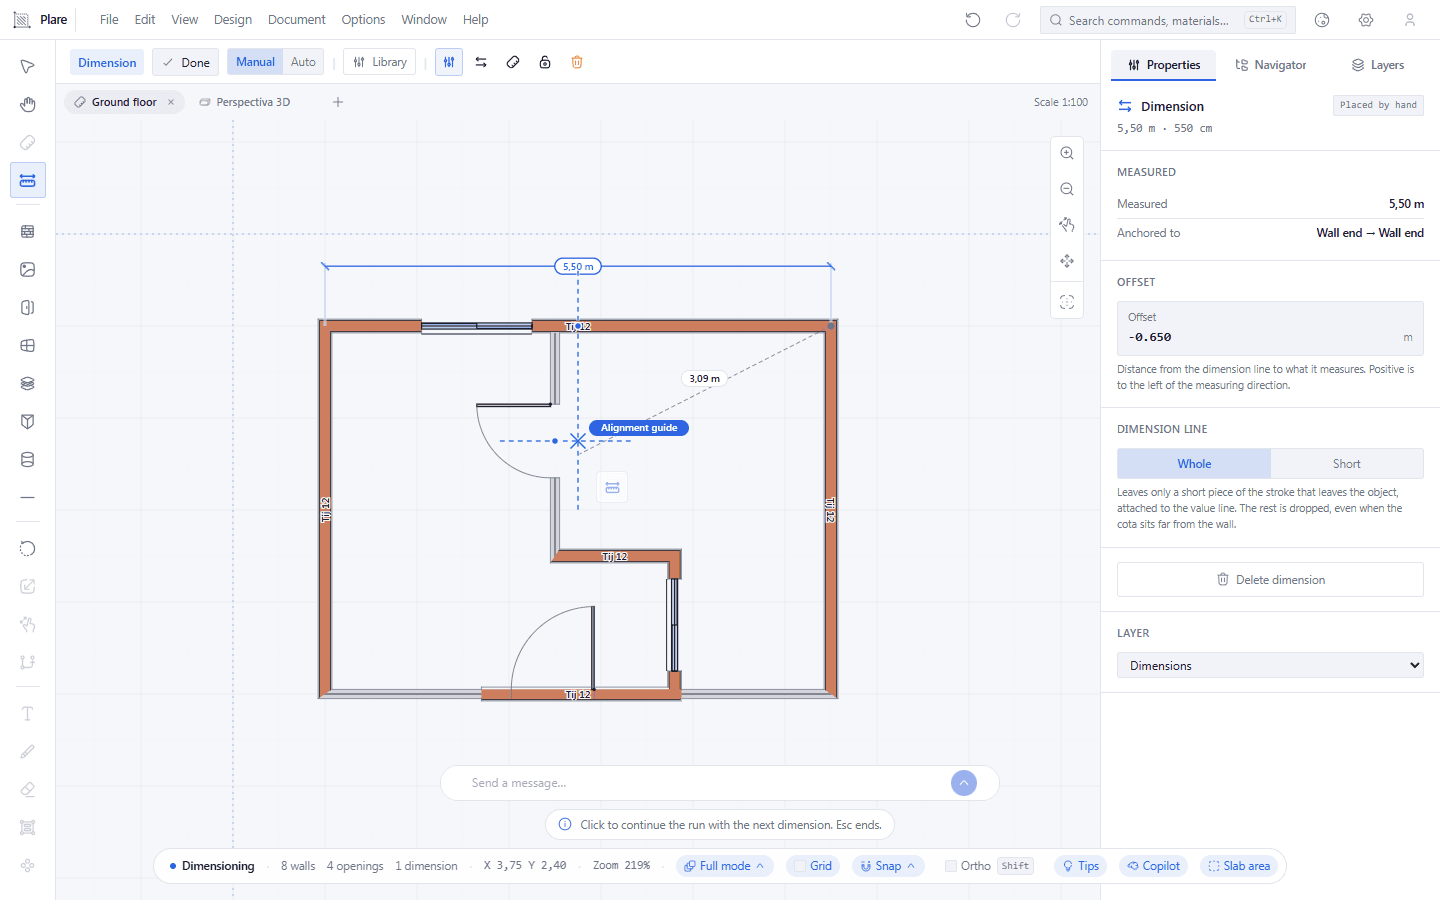
The 5.50 m dimension is laid above the north wall, with the number on the line. The third click chooses the offset; typing it before Enter is what puts the line at an exact distance.
4. To dimension the whole project, switch to Auto mode.
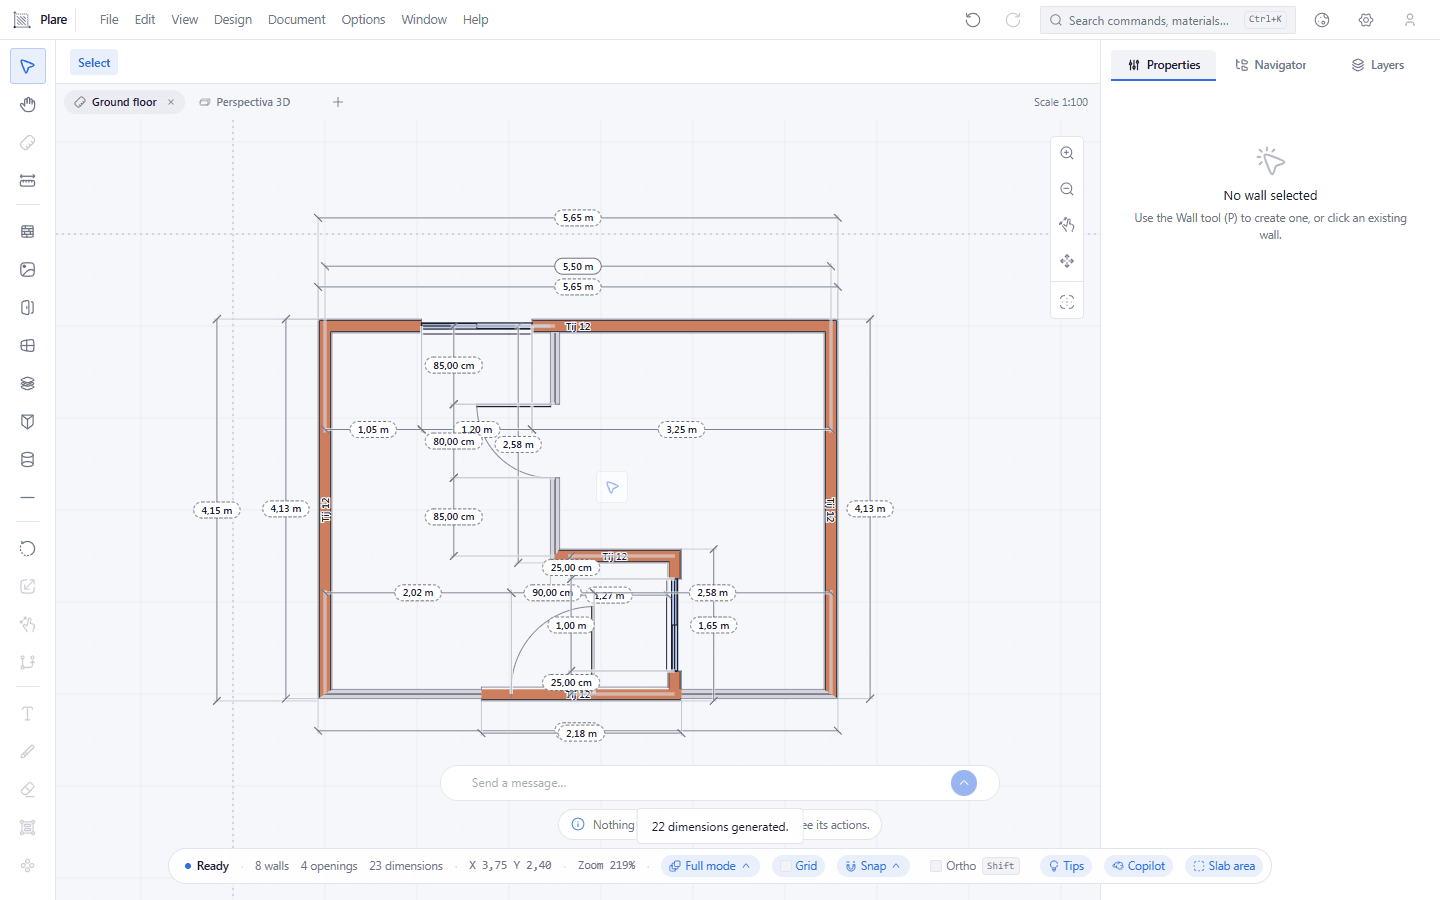
The bar now shows the reference, the targets to dimension and the Generate button. One click lays the dimensions for the whole project at once. Anything you placed by hand is untouched.
Worth knowing
- The ends are anchors on features, not coordinates: moving the wall moves the dimension, and the number corrects itself.
- After placing a dimension, the next click chains the following one — dimensioning a whole façade is one gesture.
- There is automatic dimensioning: choose what to dimension and the dimensions are created. Anything you placed by hand is untouched.
- A dimension is an annotation: it does not alter the geometry or enter the 3D model.